Coastal kitchen ideas for South Bay homes
The coastal kitchen has moved on from rope handles and navy stripes. What replaced it is warmer, quieter, and far more material-rich — and it is shaped by the specific light we get here.
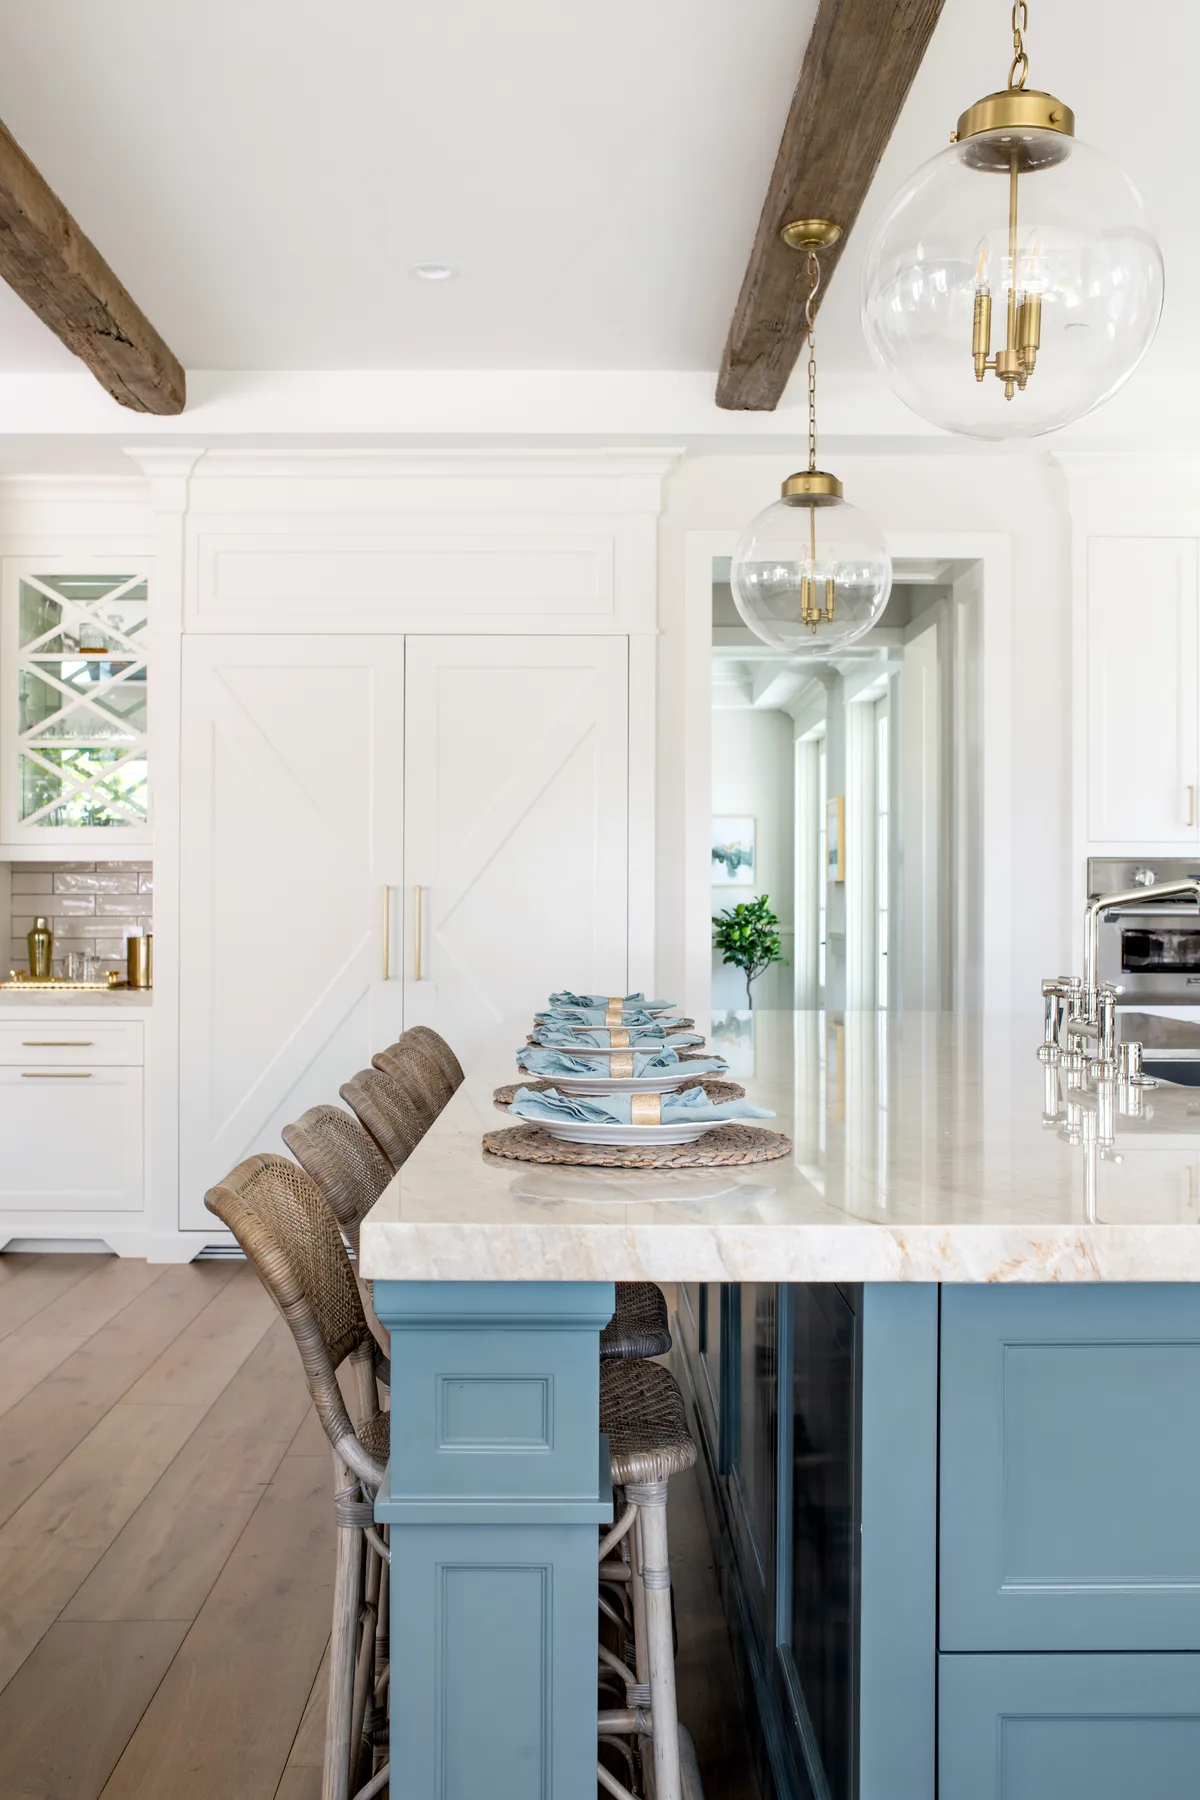
There is not a starfish in this guide. The current coastal kitchen does not reference the beach; it responds to it. Light, warmth, natural material, and an honest reckoning with what salt air does to hardware over ten years.
What follows are the ideas driving the best coastal kitchens across the South Bay right now — palette, cabinetry, stone, metal, and light — plus the local realities that shape them. A kitchen on a narrow Sand Section lot in Manhattan Beach has a genuinely different problem to solve than one in a 1930s Spanish house in the Hollywood Riviera, and pretending otherwise is how you end up with a beautiful room that does not work.
The light is the brief
Before palette, before cabinetry, the thing worth understanding about designing here is the light itself, because it is not the same light the design magazines are photographed in.
From late spring into July, the marine layer sits over the beach cities well into the morning. The light in that window is soft, gray, and diffuse — flattering to warm materials and utterly merciless to anything already cool-toned. It is the reason cool gray kitchens, which looked crisp in a showroom, so often read as flat and cold once installed within a mile of the water. Then the layer burns off and by mid-afternoon the same room is taking direct, warm, west-coast sun at low angle.
So a coastal kitchen here has to hold up under two very different lighting conditions in the same day. That pushes the palette warm, so the gray mornings have something to work with. It pushes toward materials with real texture and depth — natural wood grain, veined stone — because they respond to changing light rather than sitting flat under it. And it makes layered artificial lighting non-negotiable, since you will genuinely need it at ten in the morning in June.
This is also why we ask which direction your windows face before we talk about anything else. A north-facing Hermosa kitchen and a west-facing Manhattan Beach kitchen want different whites.
Warm whites, and the retreat of gray
The single biggest shift in coastal design over the past few years is that cool gray has gone. Today's coastal kitchen runs warm: soft whites, off-whites, and greige on walls and cabinetry, grounded by natural wood tones, with quiet accents of muted seafoam, sage, or sand.
It reads as the color of light on water rather than a literal beach, and it does the coastal work without a single decorative object having to announce it.
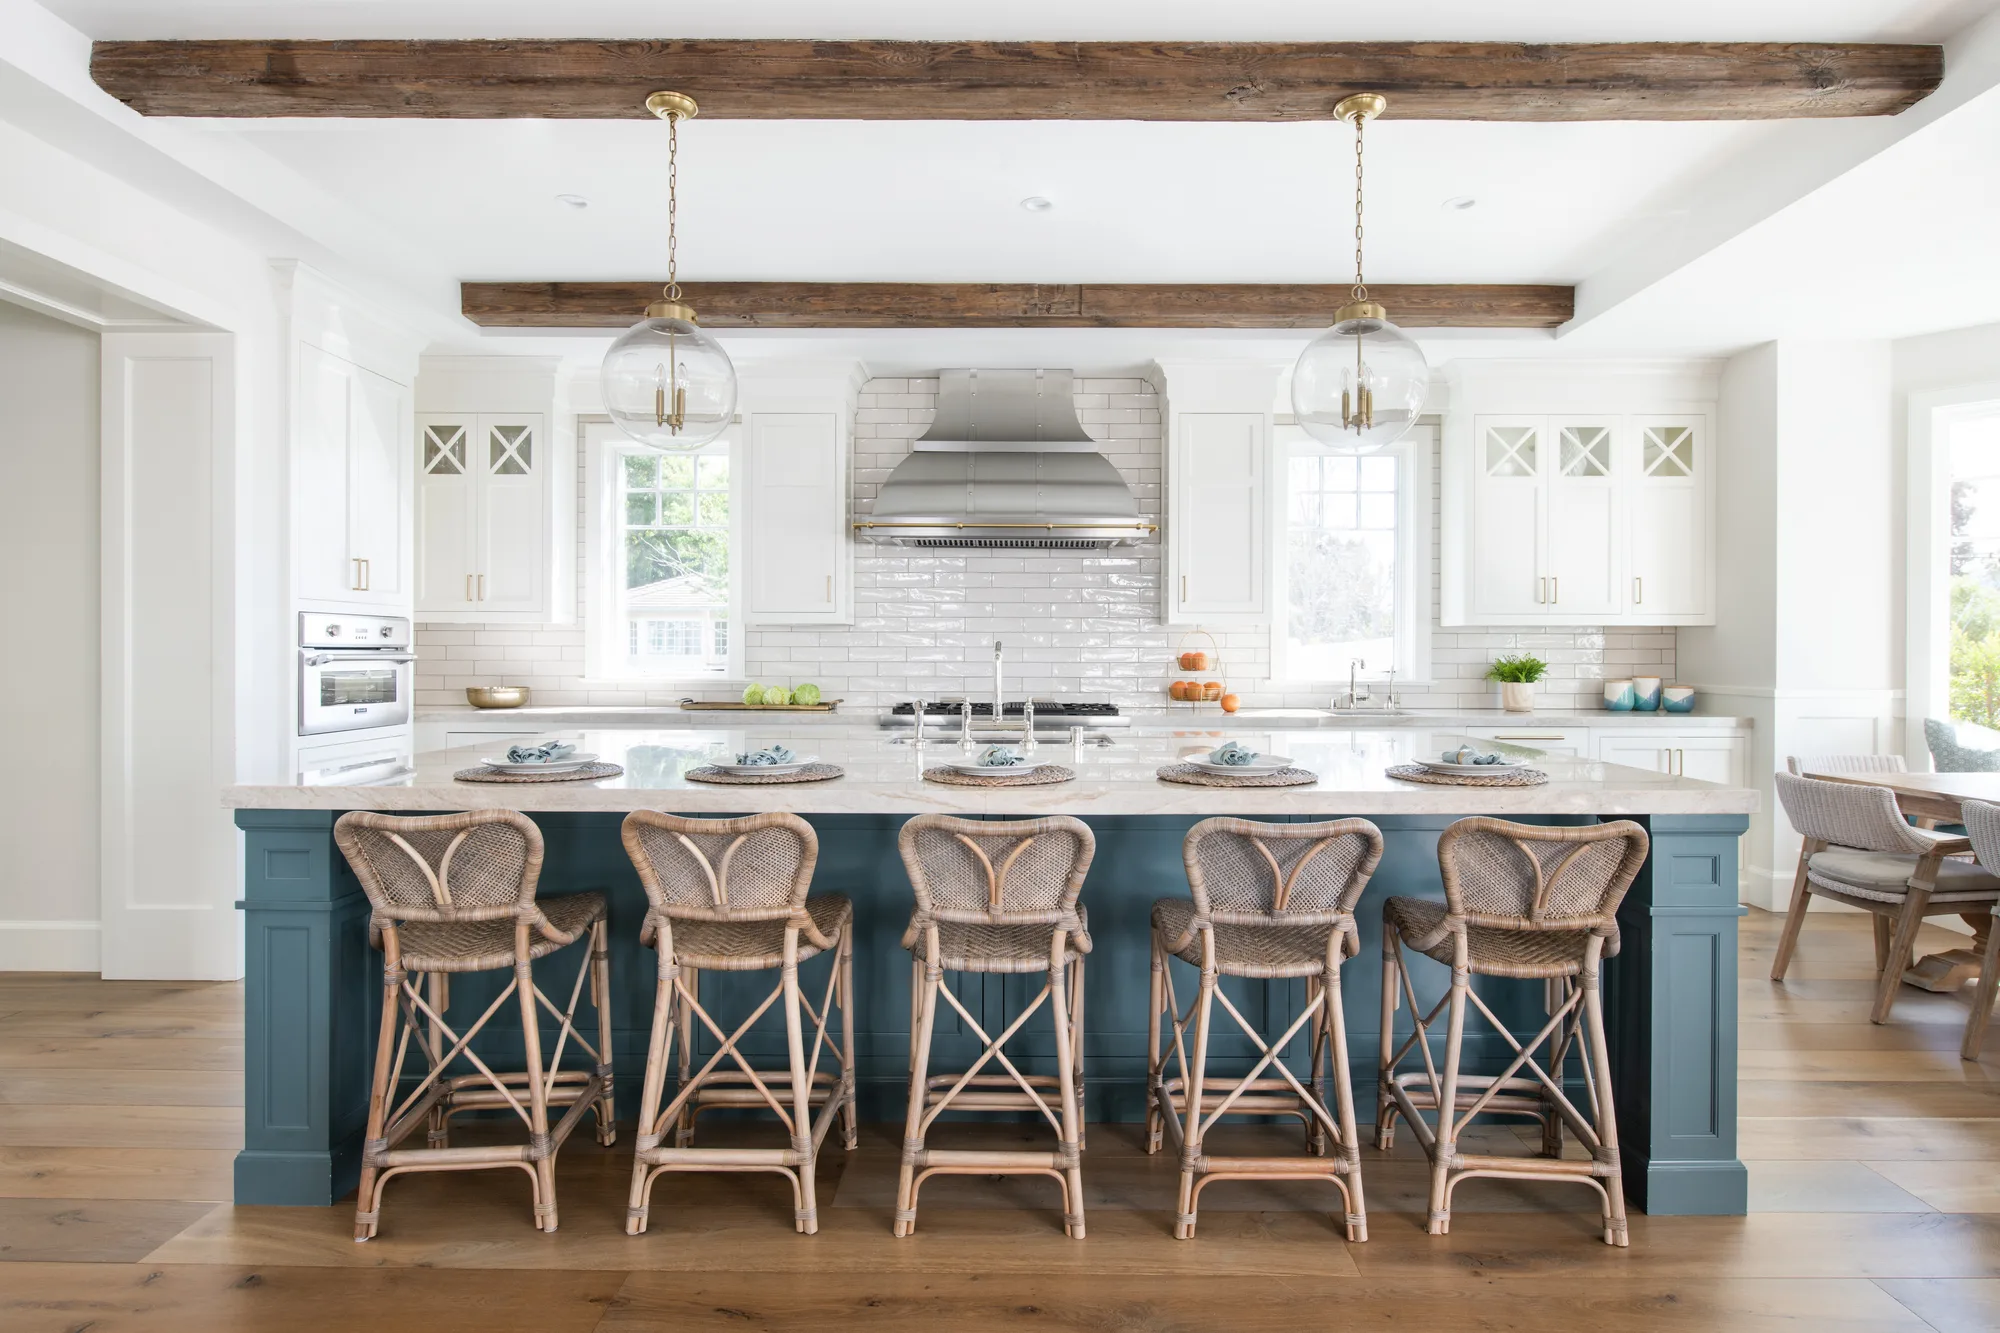
The combinations that consistently work here: a warm white perimeter with a sand or sage island; off-white cabinetry against a white oak floor; a painted lower run in a muted green-gray beneath natural wood uppers. The through-line is that the warmth is in the base color, not applied on top of a cool one.
One practical note. Test your whites in the actual room, at three different times of day, and give the sample a week. A white that looks perfect in a showroom under warm halogen can go distinctly blue at nine on a June morning in Hermosa. This is the cheapest mistake in the entire project to avoid and one of the most expensive to fix.
Let natural wood do the heavy lifting
Nothing reads coastal-contemporary faster than real wood grain in a light finish, and two species lead here.
White oak remains the backbone of the look — open grain, warm sandy tone, and enough character to hold a room without dominating it. Light walnut is the fastest-growing alternative, a touch warmer and richer, and particularly good on an island or a run of tall cabinetry where you want the wood to be the event.
The move that matters most is using wood as a counterpoint rather than the whole story. A white oak island against off-white perimeter cabinets. A walnut hood surround as the single warm focal point in an otherwise pale room. Full wood on every surface tips from warm into heavy, especially under a gray morning sky.
The other current move is full-height cabinetry — running the cabinet line to the ceiling instead of stopping at eighty-four inches with a soffit above. It pulls the eye up, adds a genuinely useful extra shelf around the perimeter, and gives the room an architectural, built-in quality. In the older South Bay housing stock this is frequently the single most transformative change available, because so many of these kitchens were built with a boxed soffit that makes an eight-foot ceiling feel like seven.
Explore white oak cabinets →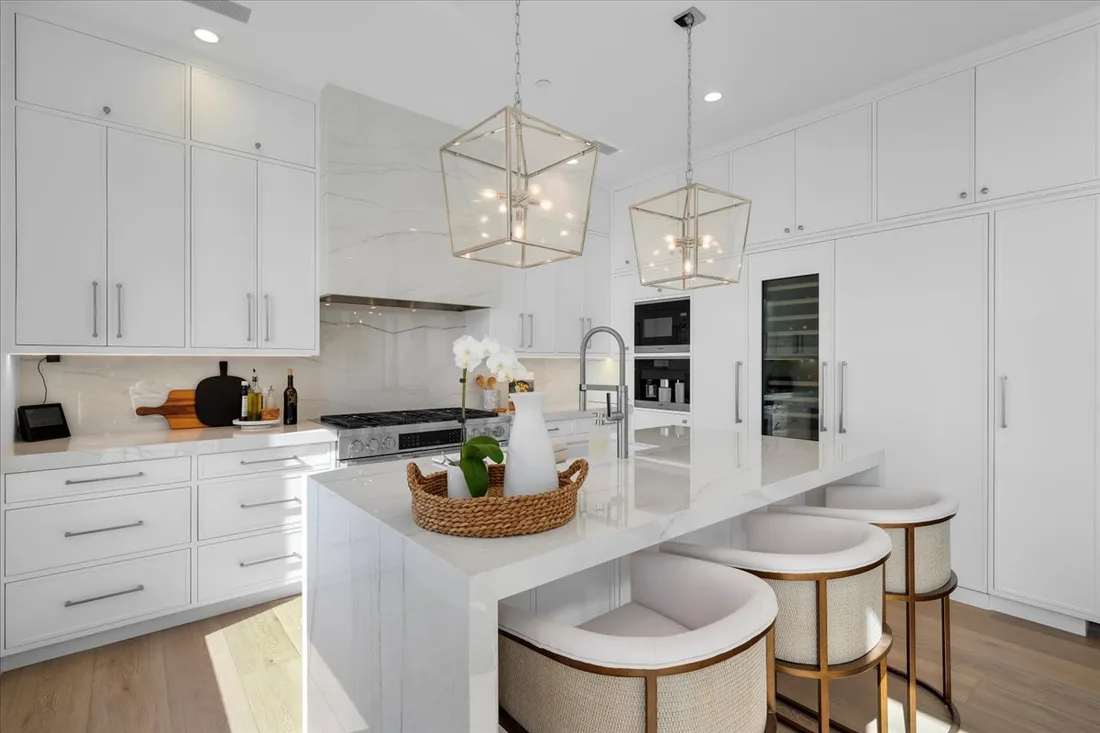
The slab look, and why it suits this light
Coastal kitchens have leaned hard into natural, luminous stone — quartzite in Taj Mahal, Calacatta, or White Macaubas, and marble-look surfaces with soft veining that catches light. For the same aesthetic with far less maintenance, engineered quartz in a warm white or gently veined pattern is the easy-living alternative. Our quartz versus quartzite guide covers the trade-off properly.
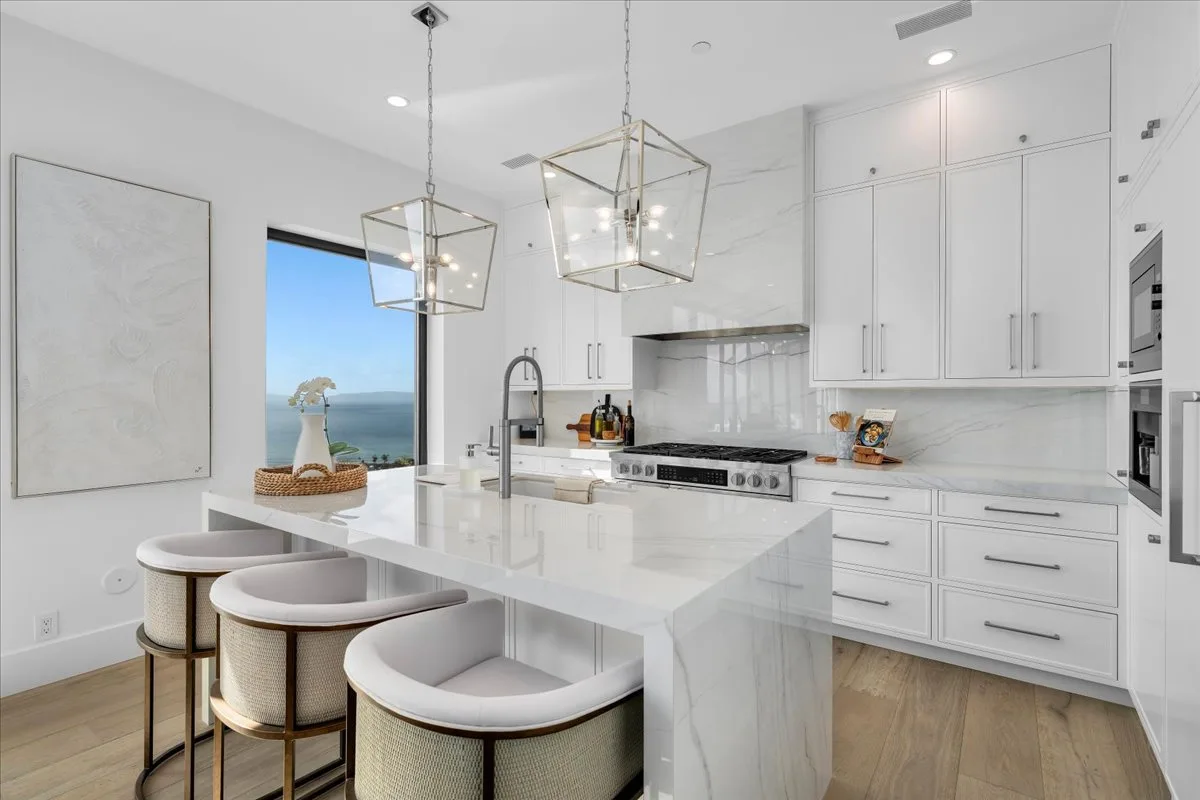
The defining detail of the current moment is the slab look: running the same stone up the wall as a full-height backsplash, and often wrapping the island in a waterfall edge. Instead of a counter, a grout line, and a field of tile, you get one continuous surface.
It suits the light here specifically. Tile and grout fragment a wall into a grid, and under flat marine-layer light that grid reads as busy and slightly cheap. A single slab reads as one calm plane, and its veining is exactly the kind of soft variation that comes alive as the afternoon sun moves across it.
Two practical notes. A full-height backsplash plus a waterfall island consumes far more stone than a standard counter, which can push a project onto a second slab — a real step in cost rather than a gradual one. And if the veining is dramatic, book-matching the slabs so the pattern mirrors across the seam is what separates intentional from chaotic. Both need deciding before the stone is cut.
Read the quartz vs quartzite guide →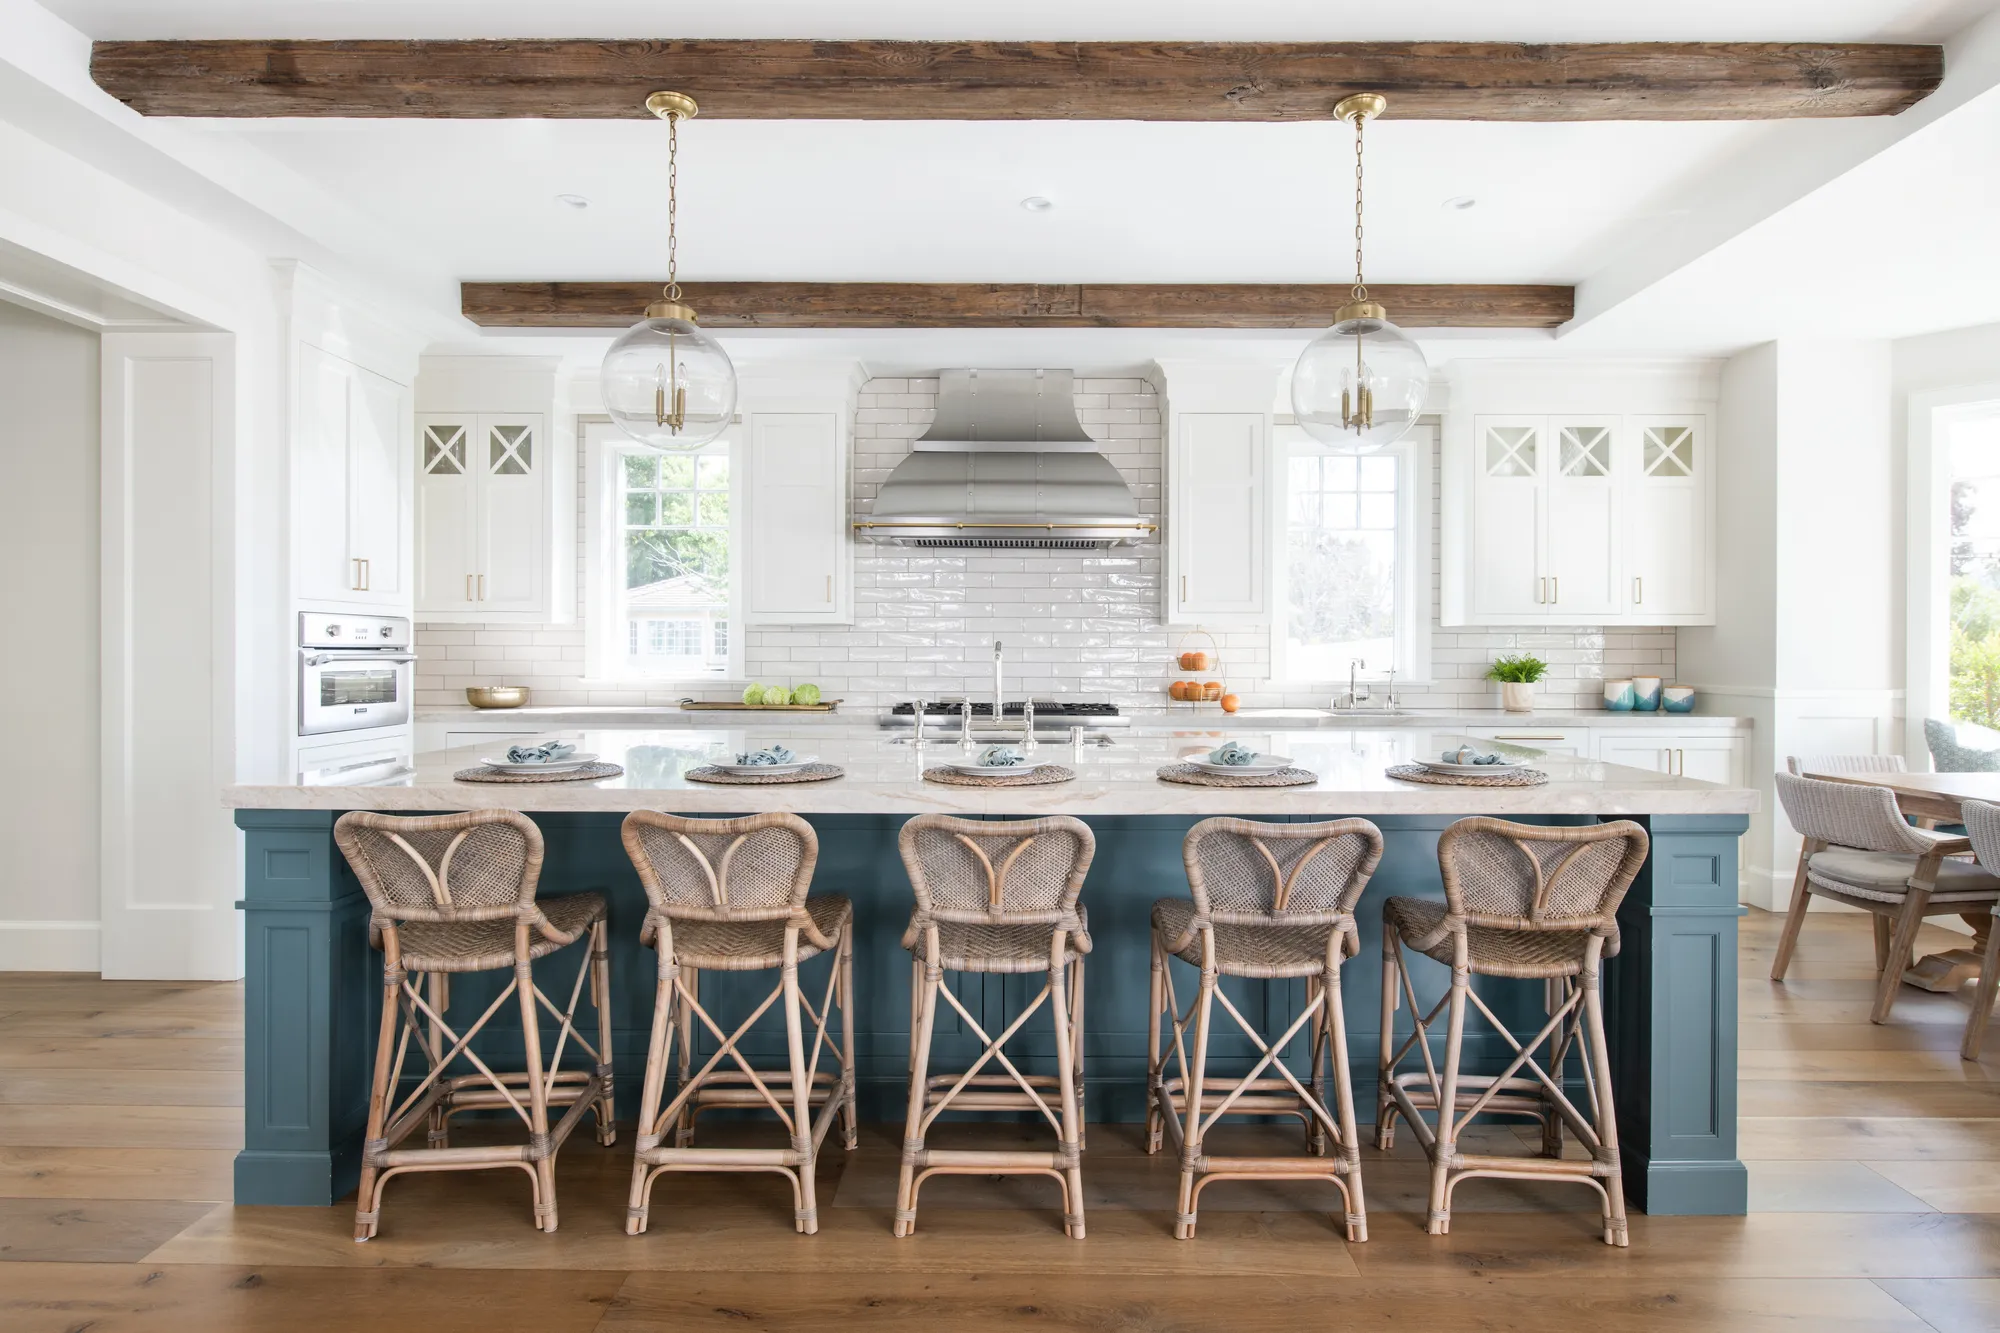
Where the room gets its jewelry
Against a pale palette, hardware and fixtures are where character enters. The coastal-contemporary vocabulary is brass, warm bronze, or matte black, in matte finishes rather than gloss. Unlacquered brass that develops a patina over years. Matte black pulls on a white oak drawer bank. A bridge faucet in warm brass over an apron sink.
The fixtures worth designing in rather than adding later: an apron or farmhouse sink, a dedicated prep sink on the island, a pot filler at the range, and a touchless faucet for the practical business of cooking with your hands full.
Lighting has to be layered, and here that is not a style preference. A coastal kitchen lives on natural light for part of the day and needs to work entirely without it for the rest — including mid-morning in June. Three layers do it: recessed lighting for the working plan, under-cabinet lighting to wash the counters where you actually chop, and a pair of statement fixtures over the island as the room's focal point. Put them on separate switches, ideally dimmers. The kitchen you cook dinner in and the kitchen you pour a glass of wine in at nine at night are the same room asking for different light.
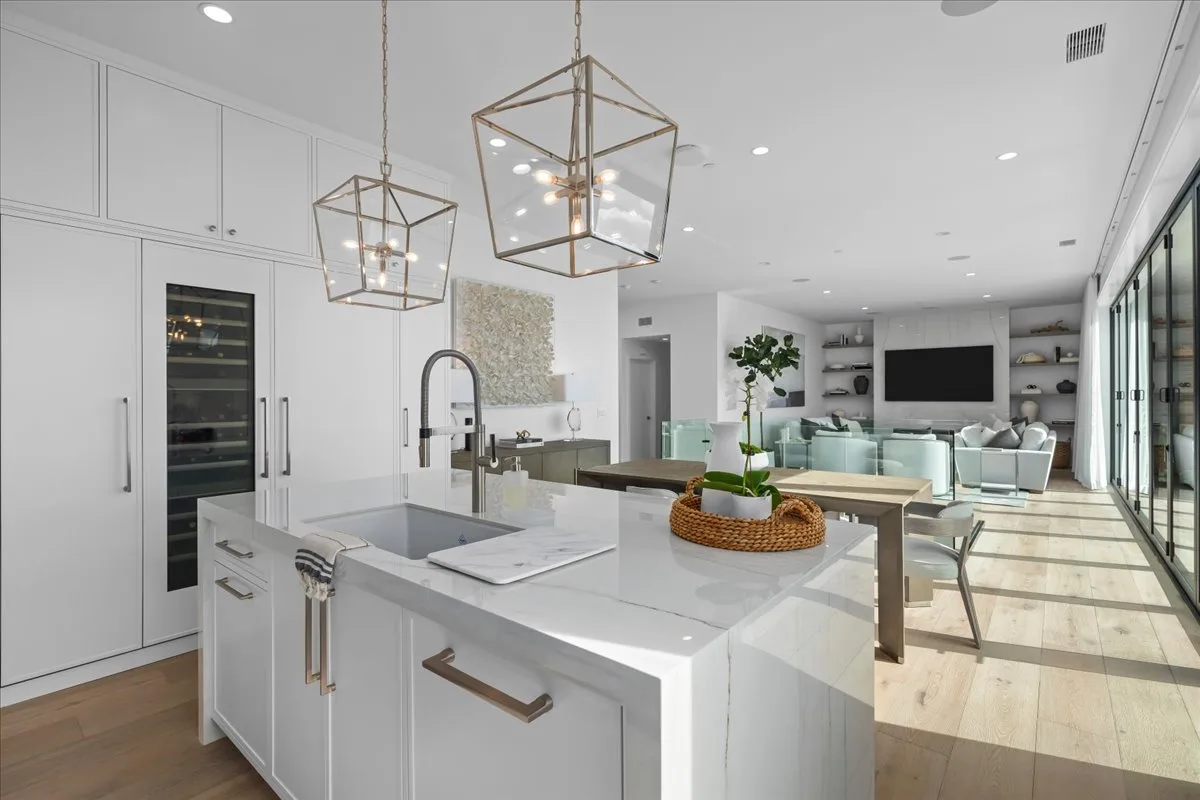
Indoor-outdoor living is not a design trend here. It is most of the reason people bought the house.
Designing for the house you actually have
The coastal language adapts, but the constraints differ sharply by where you are. These are the four situations we design around most often.
- 01
The narrow beach-city lot.
Manhattan Beach Sand Section and the Hermosa walk streets are built on famously narrow lots, which means light arrives from the two short ends and the kitchen is often a galley in the middle. The moves that work: keep the upper cabinetry light or open on at least one run, use a full-height slab backsplash to bounce light rather than absorb it, and resist a heavy island that closes the through-path. Reflectance matters more here than in almost any other South Bay kitchen.
- 02
The reverse floor plan.
Many beach-city homes put living space and the kitchen on the top floor to reach the view and the light. It is a gift for the design and a genuine logistical exercise for the build — cabinetry, appliances, and stone slabs are carried up. Worth designing around deliberately: the top-floor kitchen is usually the social center of the whole house, so it wants seating and sightlines more than it wants maximum counter run.
- 03
The Spanish and Mediterranean house.
The Hollywood Riviera, Malaga Cove, and Valmonte have real architectural character — arches, plaster, beamed ceilings, tile. A stark white modern kitchen fights it. The coastal-contemporary palette works beautifully here, but it wants warmer whites, more wood, hand-finished texture over machine-perfect flatness, and hardware with some weight. Design to the architecture, not to a Pinterest board.
- 04
The post-war tract kitchen.
Across West Torrance, North Redondo, and Gardena, the standard is an eight-foot ceiling, a soffit above the cabinets, and a wall between the kitchen and everywhere the family actually is. The coastal look lands here as well as anywhere — but the moves that unlock it are removing the soffit, running cabinetry to the ceiling, and where structure allows, opening the wall. Do those three and the palette does the rest.
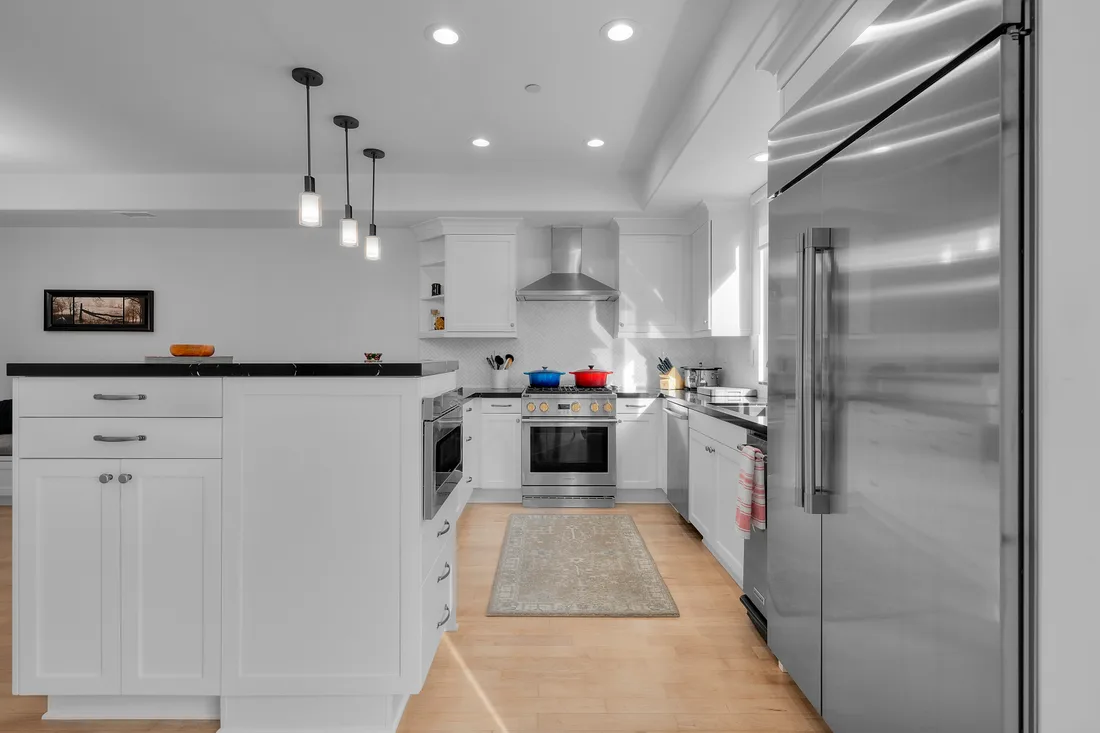
Hide the appliances, keep the composition
Coastal-contemporary depends on calm, and nothing disrupts calm like a wall of stainless boxes competing with your cabinetry.
Panel-ready refrigeration and dishwashers — Sub-Zero, Cove, Fisher & Paykel — disappear behind fronts that match the surrounding run, so the eye reads one continuous wall of cabinetry. Pair that with a cabinetry-clad or plaster hood and a pro range from Wolf or Thermador as the deliberate exception, and the room becomes a single composition with one focal point instead of five competing ones.
This is a decision that has to be made early. Panel-ready appliances need their panels designed and built with the cabinetry, and the appliance has to be specified before the cabinet shop draws anything. It is not a change you can make once the boxes are ordered.
See appliance installation →Salt-air-smart specifications
Marine-grade 316 stainless.
For sinks, fixtures, and exposed metal near the water, rather than standard 304. It holds up against salt air far better.
Corrosion-resistant hardware.
Hinges, slides, and pulls chosen so they do not pit or spot within a few blocks of the beach.
Moisture-tolerant materials.
No thermofoil fronts, no unsealed MDF near the sink. Coastal humidity finds both, and it starts at the base.
Plan for the panel.
Salt air ages older electrical service and HVAC faster. Coastal remodels fold in an upgrade more often than inland ones.
Coastal kitchen design FAQ
What defines a coastal kitchen?
Today's coastal kitchen is light, warm, and material-rich — soft whites and greige, natural white oak or light walnut, luminous stone, and warm metal accents in matte finishes. It evokes sea air and natural light through material and palette rather than through literal nautical decoration.
What colors work in a coastal kitchen?
Warm whites, off-whites, and greige as the base, grounded by natural wood tones, with quiet accents of muted seafoam, sage, or sand. The trend has moved firmly away from cool grays — which is worth knowing here, because cool tones look especially flat under the marine-layer light we get on summer mornings.
What's the best countertop for a coastal kitchen?
Natural quartzite and marble-look surfaces suit the luminous coastal look, while engineered quartz gives a similar aesthetic with far less maintenance. For an outdoor coastal kitchen, sintered stone like Dekton or Neolith stands up best to sun and salt air.
How do you protect a beach-area kitchen from salt air?
Specify marine-grade 316 stainless for sinks and fixtures rather than standard 304, use corrosion-resistant hardware and fasteners, and avoid thermofoil and unsealed MDF near water. Salt air also ages older electrical panels and HVAC faster, so coastal remodels more often include a service upgrade.
What appliances suit a modern coastal kitchen?
Panel-ready refrigeration and dishwashers that disappear behind cabinetry fronts, paired with a pro range and a cabinetry-clad or plaster hood as the deliberate focal point. Sub-Zero, Cove, Wolf, and Thermador are the names South Bay homeowners ask for. Specify them early — panel-ready appliances have to be chosen before cabinetry is drawn.
How do you make a narrow beach-city kitchen feel bigger?
On the narrow lots common in the Manhattan Beach Sand Section and the Hermosa walk streets, light arrives from the two short ends. Keep at least one upper run light or open, use a full-height slab backsplash to reflect rather than a dark tile to absorb, run cabinetry to the ceiling, and keep the through-path clear rather than blocking it with a heavy island.
Does the coastal look work in a Spanish or Mediterranean home?
Yes, but it needs adjusting. In the Hollywood Riviera, Malaga Cove, and Valmonte, the architecture has real character — arches, plaster, beams, tile. Push the palette warmer, use more wood and hand-finished texture, and choose hardware with weight. A stark white modern kitchen fights those houses; a warm coastal one belongs in them.
Dreaming up a coastal kitchen?
Tell us about your space, which way your windows face, and the look you love. We will help you design it — salt-air-smart, from palette to panel-ready.