Kitchen remodel in Torrance
Mid-century-friendly, full-custom kitchens for the South Bay's biggest city — one accountable team, and a crew that already knows Torrance's zoning step and its digital plan check.
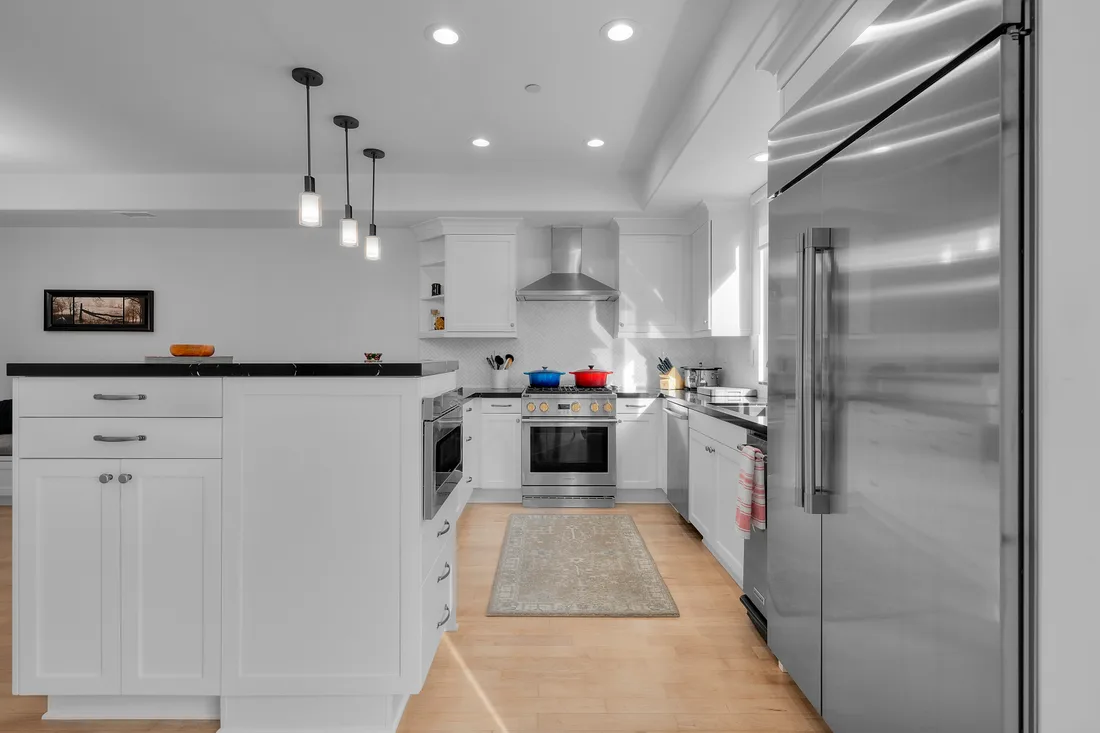
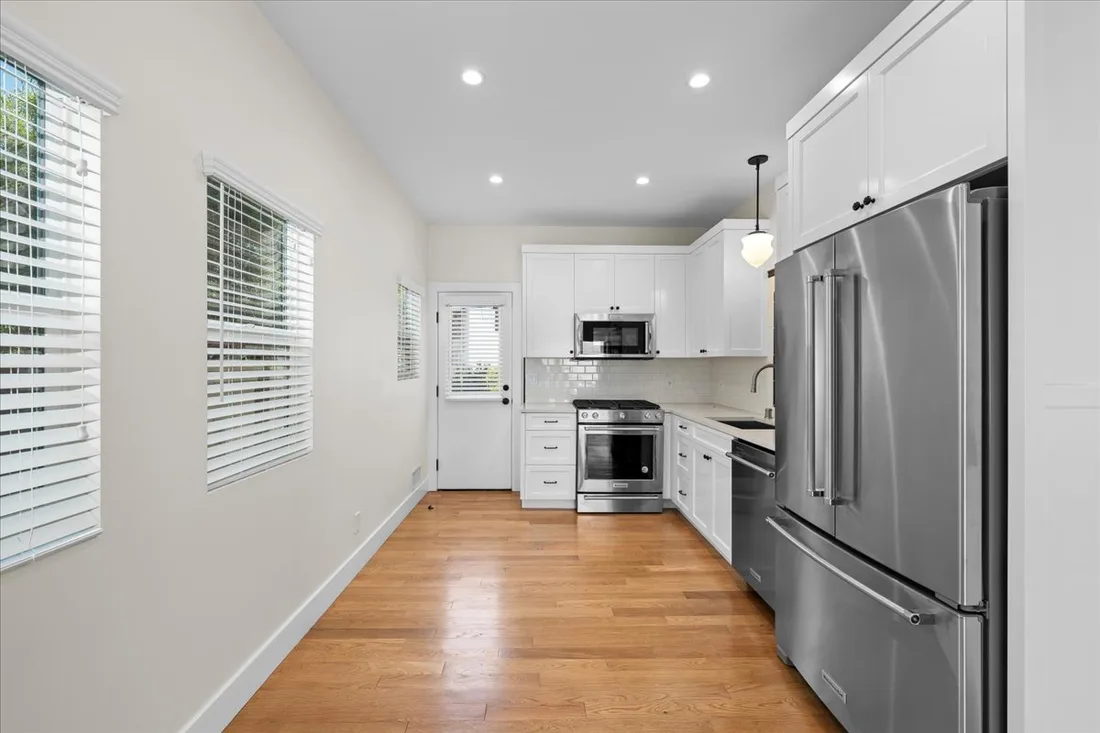
Built for Torrance's mid-century ranch homes
Torrance is the workhorse of the South Bay — the biggest city, the deepest bench of mid-century ranch homes, and the widest range of families who actually live in their kitchens. If you own one of the thousands of 1950s and '60s single-story ranches here, you know the pattern: a closed-off galley or a wall between the kitchen and the den, original cabinets painted three times over, and a footprint designed for a very different way of cooking and gathering.
A Torrance kitchen remodel done right keeps everything you love about a solid, practical family home and fixes the parts that no longer fit how you live. That focus is what we do best — South Bay Kitchens is a kitchen specialist, and Torrance is home turf. We build full-custom kitchens around the brands you already want, with one accountable team from first sketch to final walkthrough, and we know the Torrance building department, its zoning step, and its new digital plan check firsthand.
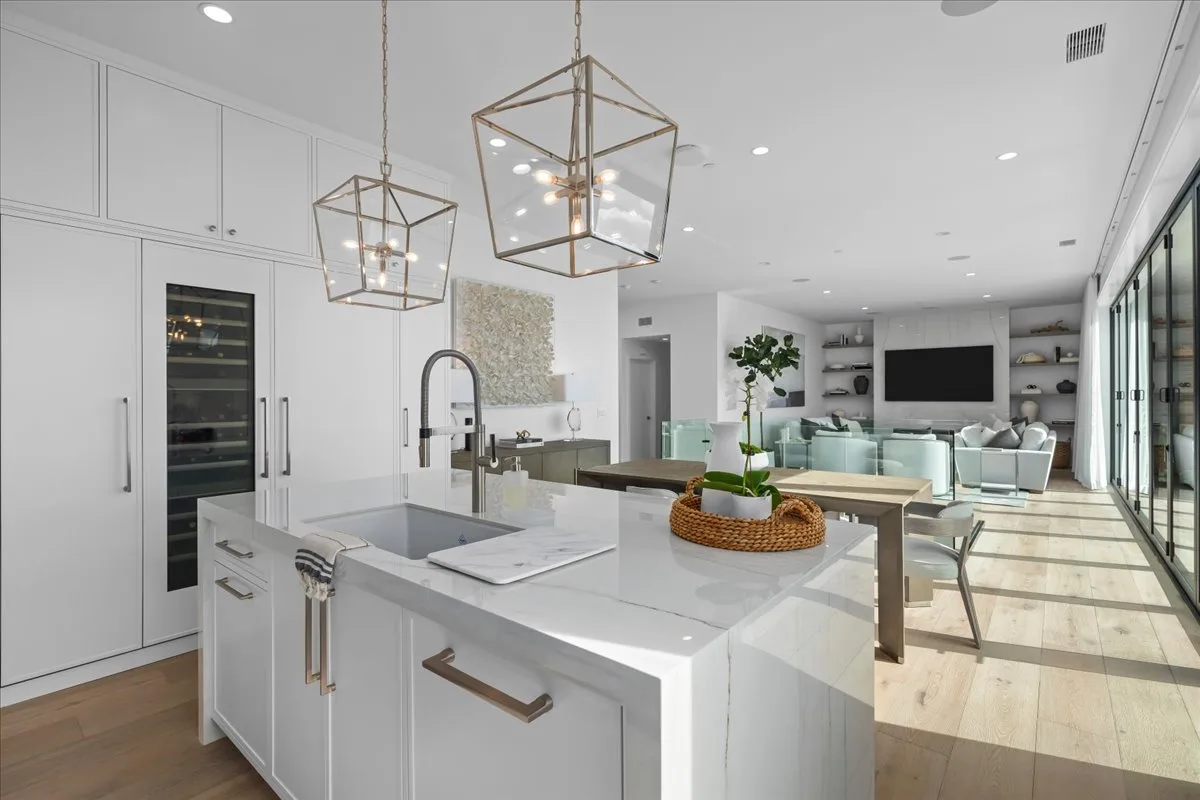
Mid-century-friendly kitchens that honor the bones
Most Torrance homes were built for a mid-century idea of the kitchen: efficient, compartmentalized, and separate from the living space. Today's Torrance buyer — often relocating in for the schools, the garages, and the value a solid family home holds — wants the opposite: an open sightline from the range to where the kids are doing homework, an island where everyone ends up, and storage that finally makes sense.
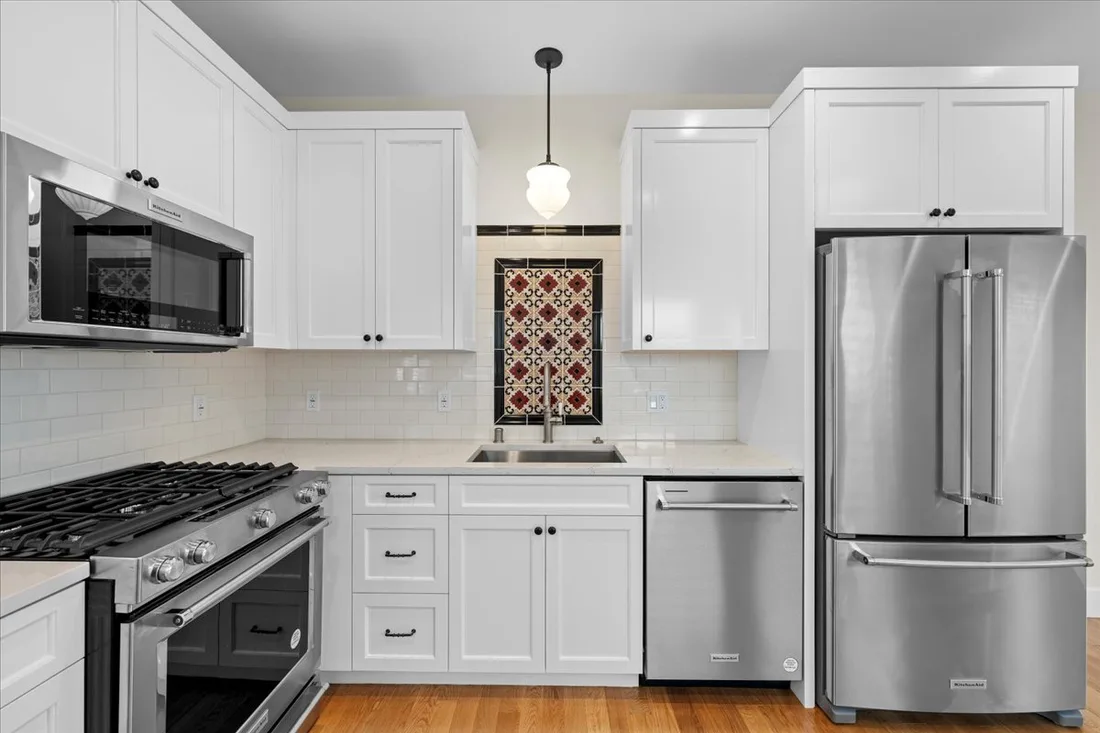
We design kitchens that honor the bones of a good ranch instead of fighting them. That usually means opening the wall between the kitchen and the family room with proper structural support, stretching cabinetry floor-to-ceiling to reclaim the vertical space these low-ceilinged ranches waste, and choosing materials that read warm and timeless rather than trendy — warm white-oak fronts, a durable quartz perimeter that shrugs off a busy family, a Thermador or Wolf range where the old slide-in used to sit, and layered lighting to make up for the small original windows.
For homeowners who want the look without moving a single wall, cabinet refacing is a real, faster option we'll tell you about honestly. Either way you get certainty: a fixed written scope, a milestone payment schedule tied to real progress, and photo updates so you're never wondering what's happening in your own house.
See cabinet refacing →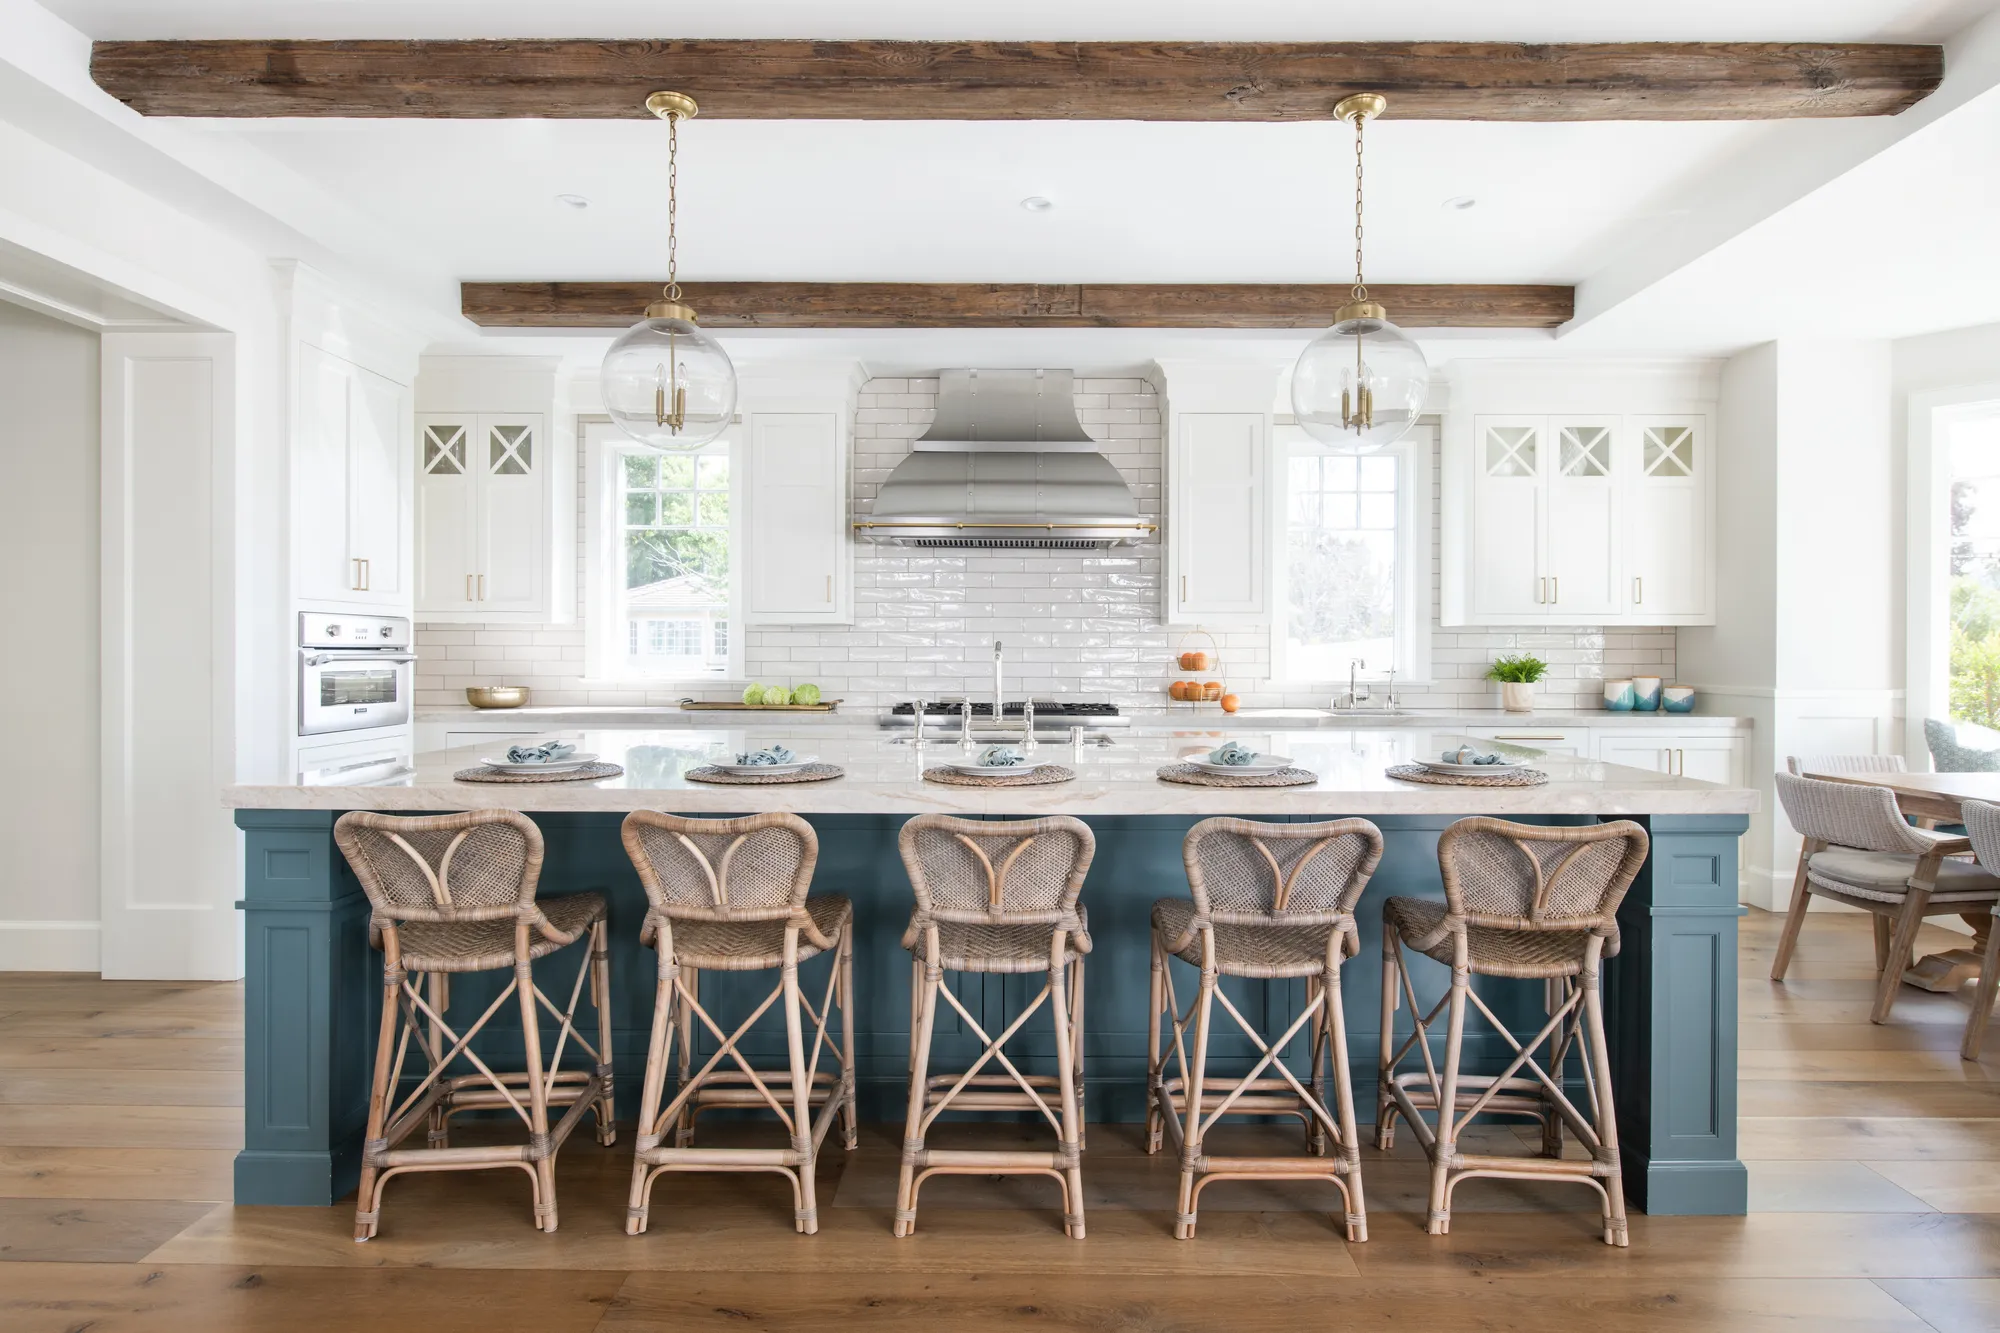
A kitchen that looks like it always belonged in the house — finally working the way a family needs.
The Torrance permit process: zoning first, then digital plan check
This is where local knowledge earns its keep. Typical Torrance building-permit fees for a kitchen remodel run roughly $500–$700, with plan check and permit commonly landing around 4–6 weeks and an expedited option available. Treat those as typical figures, not a quote — the city sets fees by job cost, so we verify the current schedule with Torrance before we commit dates to you.
- 01
Zoning Clearance first.
Torrance generally wants a Zoning Clearance from the Planning division before Building & Safety will process your plans. It's a sequencing step — out of order and your project sits — so we build it into the timeline from day one.
- 02
Fully digital plan check.
In January 2026 Torrance moved to a fully digital plan-check process — plans, corrections, and resubmittals now run through the city's online portal rather than the counter. It's genuinely faster once you know the system, and we're already working in it.
- 03
Trade permits, pulled for you.
Most kitchens also need separate electrical, plumbing, and mechanical trade permits on top of the building permit. If your remodel touches wiring, gas, a range hood, or a wall, you'll need one — and we pull all of them.
Every pocket of Torrance
Torrance is really a collection of distinct pockets, and the right kitchen looks different in each. Hollywood Riviera is the coastal, hillside sliver near the Redondo border, where indoor-outdoor flow and ocean-adjacent light drive the design. West Torrance is sought-after for its schools, full of classic 1950s–60s ranches ripe for opening up. Southwood and the Riviera-adjacent tracts are mature, mid-century, and family-dense.
Old Torrance is the historic downtown grid, with older bungalows and more character to work around. And the Southeast, Seaside, and Walteria pockets are the practical, roomy family homes that make up the bulk of the city. Wherever you are in Torrance, we've likely worked a block like yours.
Redondo Beach kitchen remodels →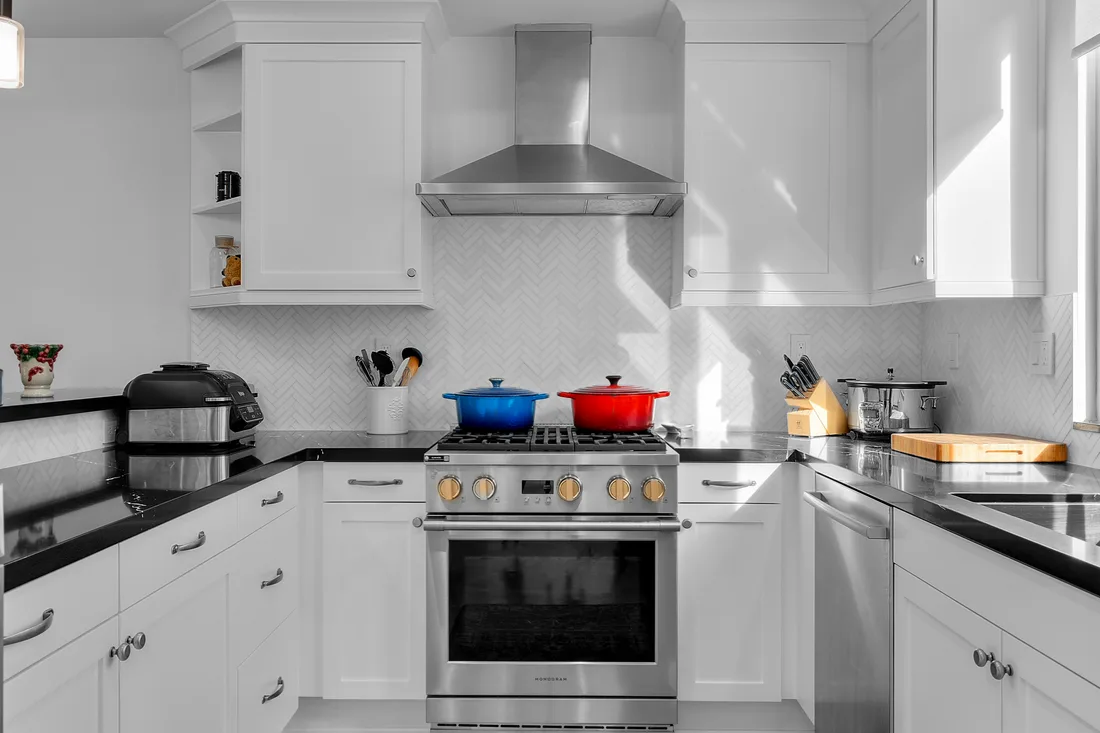
Styles that suit Torrance homes
The Torrance ranch is a mid-century canvas, and it rewards a light hand. Transitional and warm-modern kitchens sit most naturally here: flat or Shaker fronts in white oak or a soft painted finish, matte-black or brushed-brass hardware, a full-height slab backsplash, and an island scaled to the room rather than crammed in.
Where a home leans genuinely mid-century-modern, we can lean into clean-lined slab cabinetry and warm walnut. The goal is a kitchen that looks like it always belonged in the house — just finally working the way a family needs.
Kitchen styles for Torrance homes →The remodel horror stories won't happen here.
One team, one point of contact.
You'll always know exactly who to call — and they'll actually answer.
On time, on budget.
A fixed written scope and a milestone payment schedule. No surprise change orders.
We handle the city.
Torrance's Zoning Clearance, the digital plan check, inspections — we've done it before.
Licensed, insured, guaranteed.
Licensed and insured, backed by our 2-year workmanship warranty.
Torrance kitchen remodel FAQ
Do I need a permit for a kitchen remodel in Torrance?
Almost always, unless the work is purely cosmetic (paint, a like-for-like countertop swap, refacing with no plumbing or electrical change). Anything touching wiring, plumbing, gas, ventilation, or walls triggers a permit — and usually separate electrical, plumbing, and mechanical trade permits too. In Torrance you'll also generally need a Zoning Clearance from Planning before Building & Safety processes the plans. We handle all of it.
How long does the Torrance permit process take?
Plan check and permit issuance commonly run about 4–6 weeks, with an expedited option available. Since January 2026, Torrance runs a fully digital plan check, which speeds up corrections and resubmittals once you know the portal — we already work in it. These are typical timelines; we confirm current turnaround with the city for your specific project.
What does a kitchen remodel cost in Torrance?
It depends on size, scope, and finishes. Practical mid-range Torrance remodels often land below the coastal cities, while a full open-up-the-ranch project with custom cabinetry and marquee appliances runs higher. We give you a real number after we see the space — see our kitchen remodel cost page for how the investment breaks down.
Can you open the wall between my kitchen and family room?
Usually, yes — it's the most common request on a Torrance ranch. If the wall is load-bearing, we design in proper structural support (a beam), which becomes part of the permitted plans and may trigger structural review. We handle the engineering and the city so the sightline you want is done safely and to code.
Do you work in Hollywood Riviera and West Torrance?
Yes — plus Southwood, Old Torrance, Walteria, and the rest of the city. Torrance is home turf.
Request your free Torrance consultation
Tell us about your kitchen and we'll get back to you — usually the same day. A real person answers.