Do I need a permit to remodel a kitchen in California?
Short answer: almost certainly, unless the work is purely cosmetic. The longer answer is that there is no such thing as a South Bay building department — there are eight of them, and they do not work alike.
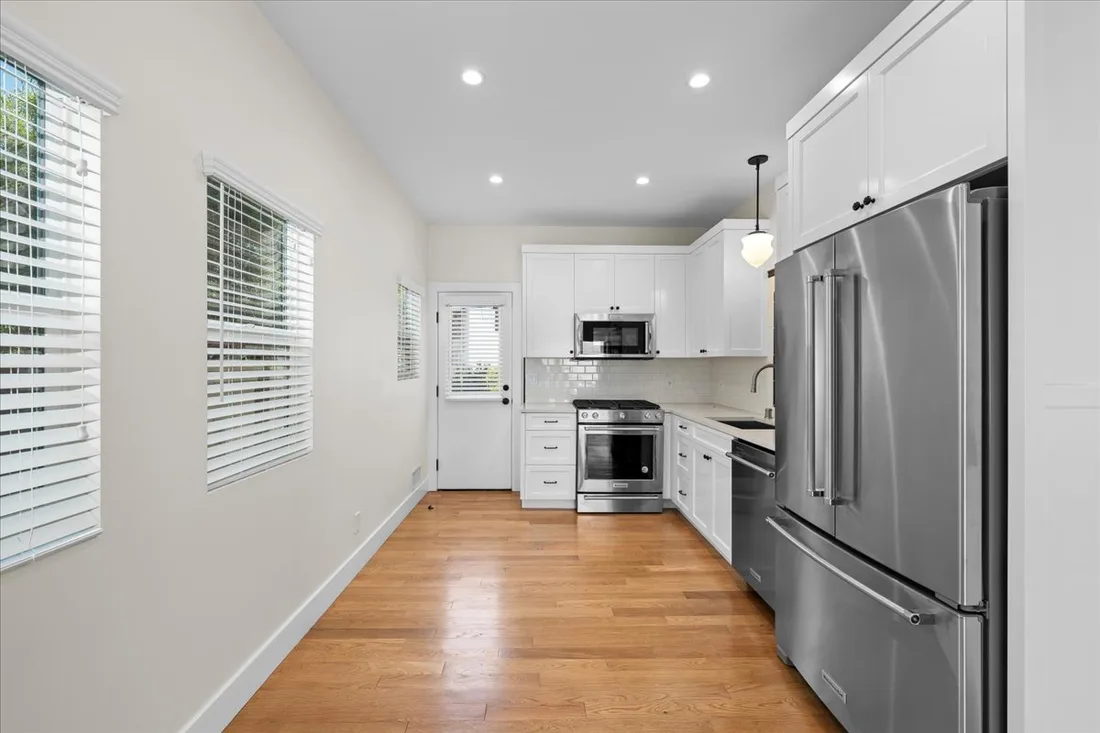
In California, a kitchen remodel needs a permit the moment you touch electrical, plumbing, gas, ventilation, or structure. A paint-and-hardware refresh usually does not. Nearly everything in between does — and most real kitchen remodels cross that line within the first hour of demolition.
That part is statewide and simple. What actually trips people up in the South Bay is that "the permit" is not one document from one office. Torrance, Redondo Beach, Hermosa Beach, Manhattan Beach, El Segundo, and the three Palos Verdes cities each run their own building department, with their own portal, their own fee schedule, their own plan-check queue, and — on the Peninsula — an entire additional layer of review that has nothing to do with the city at all.
This guide covers when a permit is required, why one project can need four separate permits, how each South Bay city handles it, and what happens years later if you skip it. One honest caveat before we start: fees and timelines below are typical ranges drawn from public and market sources, not quotes. Code cycles turn over, counter policies change, and every parcel is its own story. Verifying the current requirement for your specific address is exactly the legwork we do before we quote a project.
Cosmetic or permit-triggering?
California building departments generally treat truly cosmetic work as exempt and anything touching a building system as permit-required. Here is where the line actually falls in a kitchen.
| The work | Usually no permit | Triggers a permit |
|---|---|---|
| Cabinets | Refacing, or replacing in the same footprint with no electrical or plumbing change | New runs that require moved outlets, new circuits, or relocated plumbing |
| Countertops | Like-for-like slab swap reusing existing sink and faucet connections | A new sink location, a prep sink, or a pot filler line |
| Electrical | Swapping a light fixture on an existing box | New circuits, added or moved outlets, recessed cans, a 240V line for an induction range, a panel upgrade |
| Plumbing | Replacing a faucet or disposal on existing connections | Moving the sink, adding a line, any gas work |
| Ventilation | Swapping a hood for the same size on the existing duct | A genuinely new hood, an upsized blower, or a rerouted duct to the exterior |
| Structure | Nothing structural — paint, tile, flooring, and hardware only | Removing or moving a wall, altering the footprint, changing a header |
Treat this as the shape of the rule rather than a substitute for your city's counter. Venting a hood through an exterior wall is the classic edge case: it is a permit everywhere, and in Palos Verdes Estates it can pull an interior project into Art Jury review as well.
Why "separate trade permits" catches people off guard
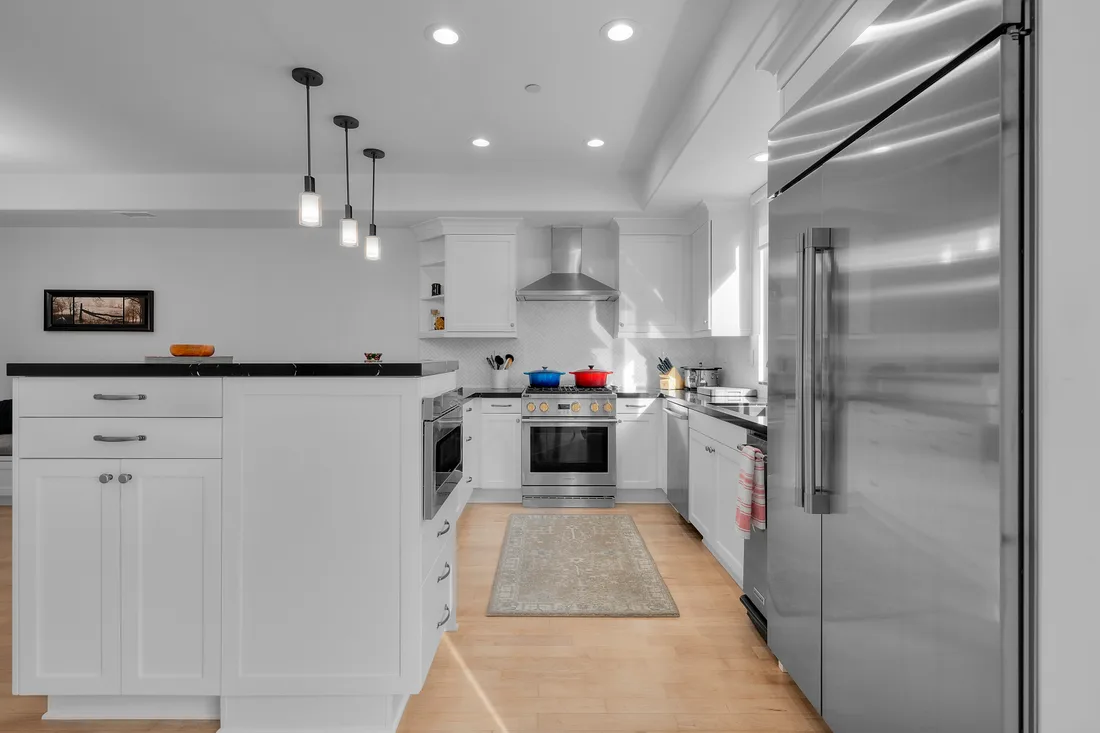
Homeowners tend to picture a single permit that covers the whole job. In most California jurisdictions it does not work that way. You pull a building permit for the overall scope, and then separate trade permits for the mechanical, electrical, and plumbing work — the MEP permits. A remodel that relocates the sink, adds circuits, and vents a new hood can require the building permit plus three trade permits, each with its own inspection and its own place in the sequence.
That sequence is the part that bites. Rough electrical and rough plumbing have to be inspected and signed off while the walls are still open. If drywall goes up before the close-in inspection, the inspector can require it opened back up — and now you are paying twice for the same wall. We have been called into projects mid-stream to sort out exactly this, and it is never a cheap conversation.
It is also the clearest argument against letting an unlicensed handyman "just do the work." Unpermitted gas or electrical is not a paperwork problem. It is a fire-risk problem first, and an insurance and resale problem second.

Slab-on-grade: the South Bay detail nobody mentions until demo
Here is a piece of local reality that changes permit scope, budget, and schedule more than almost anything else, and that out-of-area contractors routinely miss.
A large share of the South Bay's post-war housing — the tracts that filled West Torrance, North Redondo, Lawndale, and Gardena from the late 1940s through the 1960s — was built slab-on-grade. There is no crawlspace. The drain lines are cast into the concrete you are standing on.
On a raised-foundation home, moving a sink six feet is a morning's work under the floor. On slab, the same move means saw-cutting the concrete, trenching, re-plumbing, re-pouring, and getting it inspected before anything closes up. It is entirely doable — we do it regularly — but it is a different job with a different permit scope and a different number at the bottom of the page.
This is why we walk the house and identify the foundation type before we design anything. A layout that is trivial in a Hollywood Riviera home on a raised foundation can be the single most expensive line item in a Southwood tract home two miles away. Knowing that before you fall in love with a floor plan is worth a great deal.
Two California code requirements that surprise people
Beyond the permit itself, two statewide requirements show up in nearly every kitchen remodel and are worth budgeting for rather than discovering at inspection.
- 01
Title 24 lighting.
California's energy code sets efficacy requirements for kitchen lighting, and inspectors do check. In practice this pushes designs toward LED throughout, with specific controls, and it means the vintage fixture you found may need rethinking or relamping. It is rarely a problem once it is planned for. It is a genuine headache when it surfaces at final inspection with the drywall painted.
- 02
Circuit protection in a modern kitchen.
Current code expects GFCI protection at kitchen counter receptacles, arc-fault protection on the branch circuits, dedicated small-appliance circuits, and dedicated circuits for the disposal, dishwasher, and range. Open the walls of a 1955 tract kitchen and you will typically find none of that. On a 100-amp panel with a new induction range in the plan, you may be looking at a service upgrade — its own permit, and often its own utility coordination.
- 03
And on older homes, testing before demolition.
Homes built before 1978 can carry lead paint; textured ceilings from before the early 1980s can contain asbestos. A kitchen tear-out disturbs exactly those surfaces. Rancho Palos Verdes requires SCAQMD clearance before demolition outright, and in every city it is the responsible sequence. We build testing into the schedule so that if something comes back positive it is handled by licensed abatement specialists on a planned day, rather than stopping the job cold.

There is no single South Bay building department. There are eight, and if you own homes in two of these cities you are dealing with two different processes.
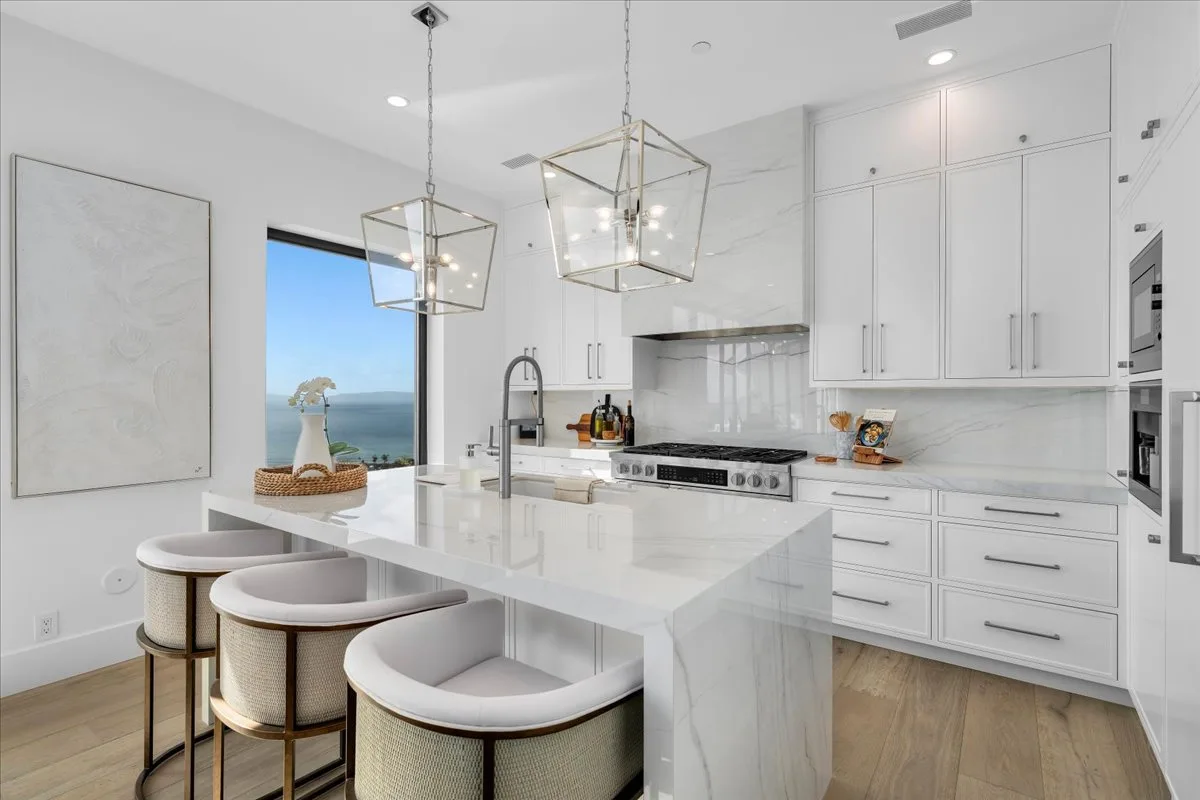
How each South Bay city actually handles it
Torrance. Planning requires a zoning clearance before the building permit — a first step that catches contractors who assume they can go straight to building and safety. The city runs digital plan check, so submittals and corrections move online. Plan check plus permit for a kitchen commonly lands in the several-hundred-dollar range, with a review window measured in weeks rather than days.
El Segundo. Submittals route through the city's permit hub, a single-submittal system built for accelerated review. For a straightforward interior kitchen it is one of the faster counters in the South Bay. El Segundo's housing stock skews to compact 1920s-40s bungalows on a tight grid, so scope tends to be interior and well-defined.
Redondo Beach and Hermosa Beach. Both run their own building and safety departments and both hold delegated authority to issue their own Coastal Development Permits. Most interior-only kitchen remodels are exempt from a coastal permit — but a meaningful share of both cities sits inside the Coastal Zone, so the parcel is always worth checking rather than assuming in either direction.
Manhattan Beach. Its own department, and a permit process shaped by the city's density. In the Sand Section, the practical constraints — staging, street access, construction hours, parking for trades — can matter as much to your schedule as plan check does.
Palos Verdes Estates. Its own building and safety, plus mandatory Art Jury review through the Palos Verdes Homes Association for any exterior change. This is an approval in addition to the city permit, not instead of it. An interior-only kitchen generally does not trigger it; touch a window, an exterior wall, a finish, or vent a hood through the outside and it does. We cover it in depth in our Palos Verdes Art Jury guide.
Rancho Palos Verdes. Issues its own permits, and requires SCAQMD clearance before demolition, with asbestos and lead testing likely on older homes. Parts of the city also sit in areas of known landslide activity, where larger or structural work can draw geotechnical review.
Rolling Hills Estates. A contract city — building and safety is administered through Willdan rather than an in-house department. The submittal path genuinely looks different from its neighbors, which is exactly the kind of small procedural difference that costs an unfamiliar contractor a cycle.
Read the Palos Verdes Art Jury guide →What permits typically cost
Across Los Angeles County, kitchen permit fees commonly run from roughly $200 to $2,500, driven largely by the declared valuation of the job. A modest refresh sits near the bottom of that band; a full gut with structural and MEP work sits near the top. Trade permits and plan-check fees layer on top of the base building permit, which is part of why homeowners are surprised by the total.
Higher-value coastal cities tend to run toward the upper end, because fees scale with valuation and valuations here are high. A substantial Manhattan Beach or Palos Verdes project can reasonably expect plan check plus permits in the low thousands.
Treat every figure here as a budgeting range rather than a quote. Your city sets current fees by valuation and updates them on its own schedule. We confirm the real numbers for your address before you sign anything, and they appear as a line in the written scope rather than as a surprise later.

Do you need a coastal permit? Usually not.
If your home is near the water you have probably been told you need a Coastal Development Permit. Most of the time, you do not.
Most interior kitchen remodels are exempt from a CDP. A coastal permit generally comes into play when work affects the exterior near a bluff or the shoreline, sits in an environmentally sensitive area, or increases floor area — not when you are replacing cabinets and counters inside an existing footprint.
The right move is neither to assume you need one nor to assume you do not. It is to check whether your specific parcel triggers it, because proximity, zone, and scope all matter and they vary lot by lot. That parcel-level check is a standard part of how we scope any project in Hermosa, Redondo, Manhattan Beach, or coastal Palos Verdes. It takes us a phone call and it can save you a month.
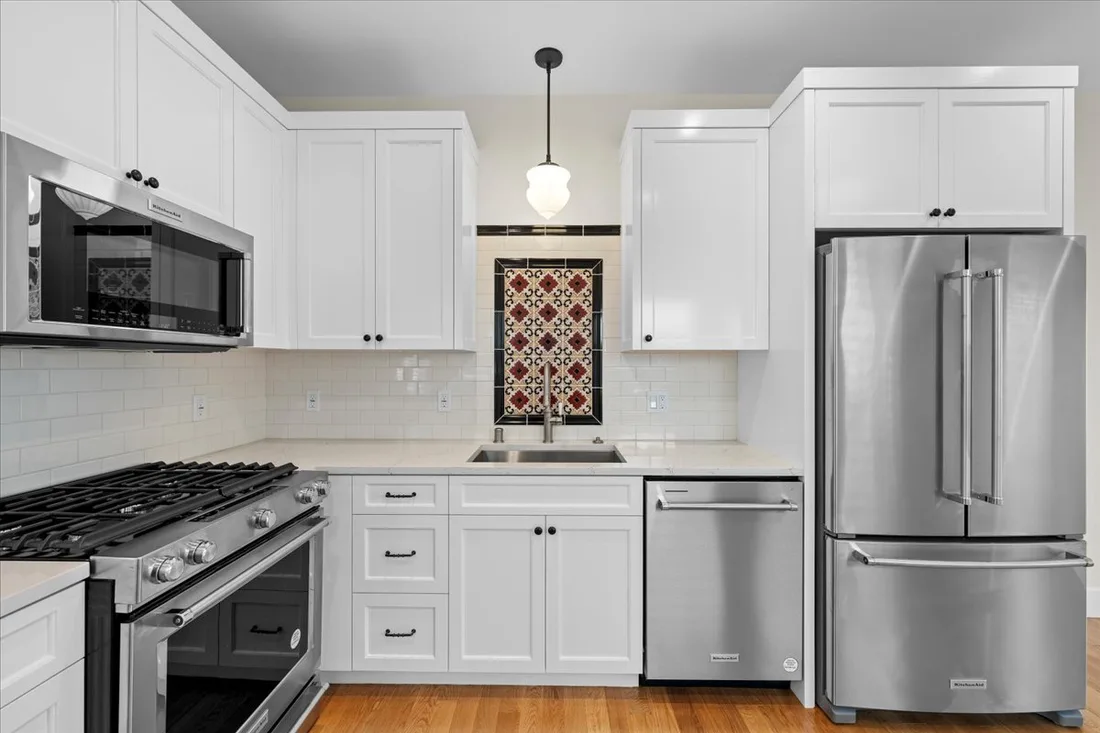
What unpermitted work costs you at resale
The strongest argument for permits is not the inspection. It is the escrow you will open in eight years.
South Bay buyers and their agents pull permit history from the city as a matter of routine, and a kitchen that plainly postdates its last permit is a visible gap. What follows is predictable: a renegotiation, a demand that the work be permitted retroactively, or a holdback. After-the-fact permitting is materially more expensive than doing it in sequence, because the walls are closed and an inspector may require them opened to verify what is behind them.
There is an insurance dimension too. If an unpermitted circuit is implicated in a claim, you do not want to be explaining that to an adjuster. And appraisers are generally unwilling to give full credit for work that has no permit record.
A licensed remodeler pulls and closes every permit the job needs, schedules the inspections in the right order, and hands you a clean record at the end. That final signed card is a genuine asset attached to your house. It costs far less to earn it than to reconstruct it later.
See our process →"We handle the city" — what that actually means
We check your parcel first.
Foundation type, coastal zone, city, and review layers — identified before design, not discovered during demo.
We pull every permit the job needs.
Building plus the mechanical, electrical, and plumbing trade permits, submitted to the right department in the right order.
We sequence the inspections.
Rough-in signed off before anything closes up. No opening a finished wall because the calendar slipped.
We close them out.
Your project ends with a clean permit record — the thing a future buyer's agent will go looking for.
Kitchen remodel permit FAQ
Do I need a permit to remodel a kitchen in California?
In almost every case, yes, unless the work is purely cosmetic — paint, refacing, a like-for-like countertop swap on existing connections, or flooring. Any electrical, plumbing, gas, ventilation, or structural work triggers a permit, and usually separate trade permits on top of the building permit.
Can I remodel my kitchen without a permit?
Only for genuinely cosmetic updates. Doing permit-required work without one risks failed inspections, insurance complications, and expensive after-the-fact permitting when you sell — South Bay buyers routinely pull permit history from the city, and a gap becomes a negotiation. A licensed remodeler pulls and closes every permit the job needs.
How much does a kitchen remodel permit cost in Los Angeles?
Typically from about $200 to $2,500 across LA County, driven mostly by the declared valuation of the job, plus separate trade permits and plan-check fees. Higher-value coastal cities tend toward the upper end because fees scale with valuation. Your city sets current fees — we verify them for your address before you commit.
Do I need a coastal permit to remodel a beach-area kitchen?
Usually not. Most interior kitchen remodels are exempt from a Coastal Development Permit. One is typically triggered by exterior work near a bluff or shoreline, a sensitive zone, or added floor area. Because it varies parcel by parcel, we check whether your specific lot triggers it rather than guessing either way.
Does each South Bay city have its own permit process?
Yes, and the differences are real. Torrance requires a zoning clearance first and runs digital plan check. El Segundo uses an accelerated permit hub. Redondo and Hermosa issue their own coastal permits. Palos Verdes Estates adds Art Jury review on top of the city permit. Rancho Palos Verdes requires SCAQMD clearance before demolition. Rolling Hills Estates permits through Willdan as a contract city.
Why does moving my sink cost so much more in some homes?
Usually the foundation. Much of the South Bay's post-war tract housing is slab-on-grade, so drain lines are cast into the concrete. Relocating a sink means saw-cutting, trenching, re-plumbing, re-pouring, and inspecting before close-up — a different scope entirely from the same move on a raised foundation. We identify the foundation type before we design the layout.
How long does plan check take in the South Bay?
It varies by city and season, from about a week at El Segundo's accelerated hub to several weeks elsewhere, and longer if your submittal comes back with corrections. Correction cycles are the main driver of delay, which is why submitting complete and correct the first time matters more than submitting fast.
Not sure what your city will require?
Tell us your address and what you have in mind. We will walk you through the permits your project actually needs — and whether your parcel has anything unusual attached to it — before you commit a dollar.