Kitchen cabinet installation — where cabinetry is actually won or lost
You can spend a fortune on cabinetry and have it look like a rental if the install is rushed. Level, plumb, square, and dead-even reveals are the whole game — and in South Bay houses, none of those come free.
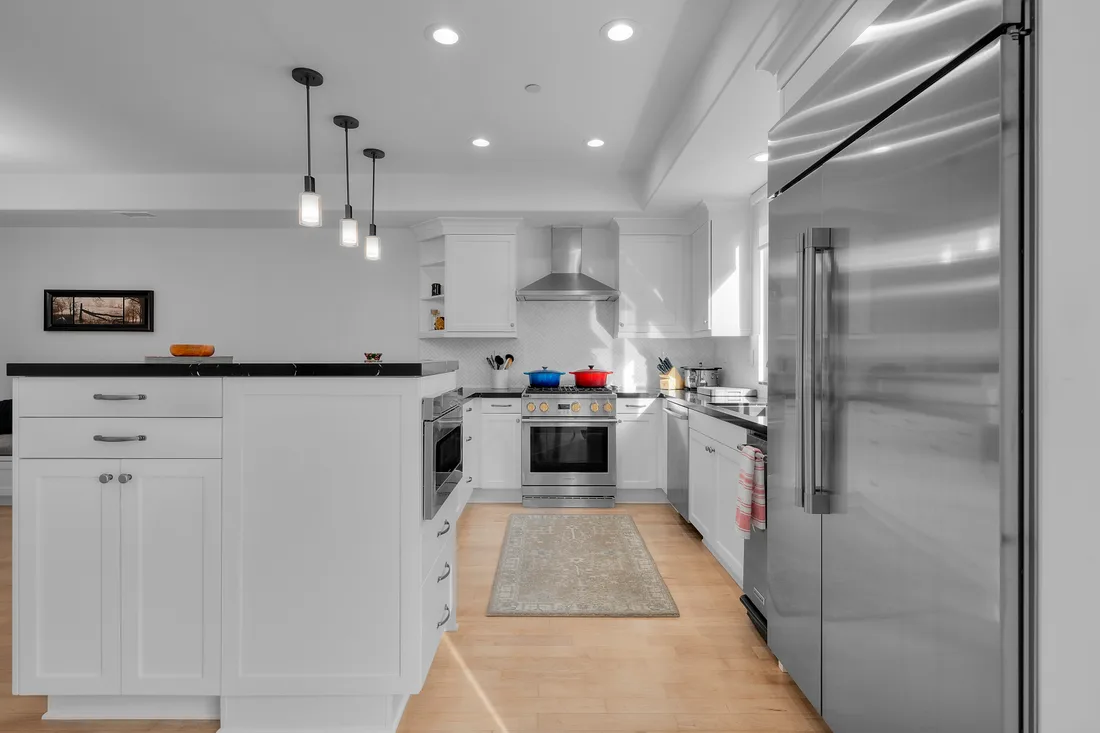
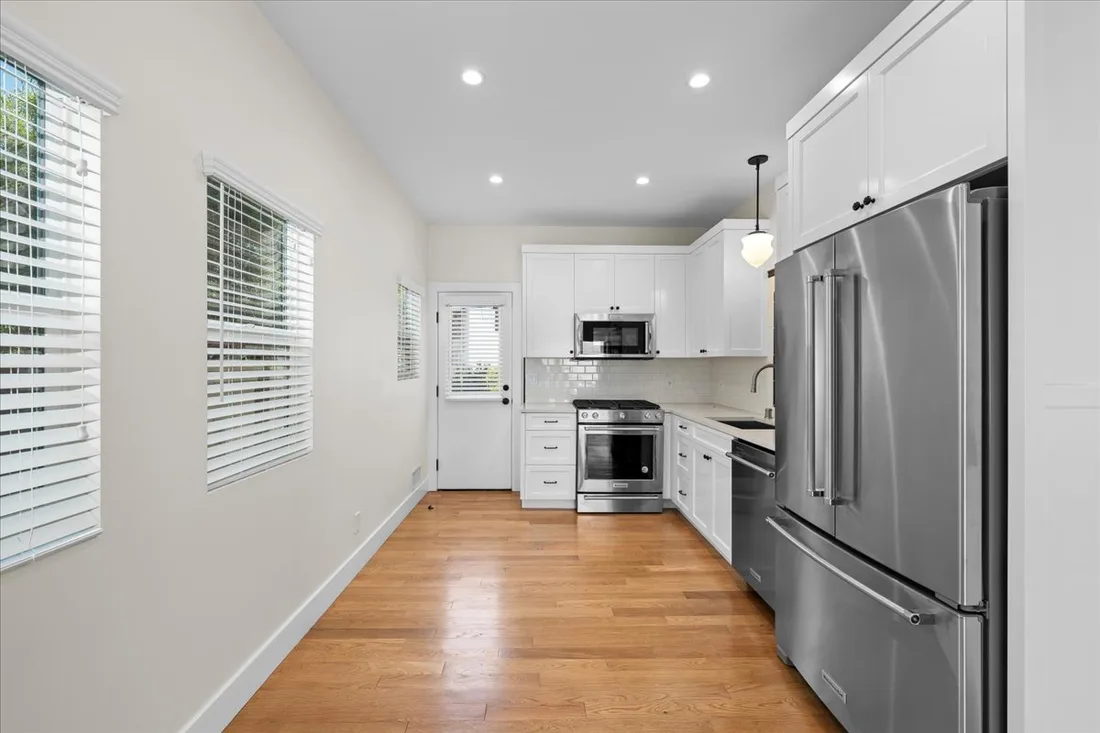
The work that happens before a single cabinet goes up
An installer's first hour is spent finding out how wrong the room is. Laser lines go up, and the highest point of the floor becomes the datum that every base cabinet is set from — because if you start at a low corner, the run climbs and the counter won't sit flat. Walls get checked for plumb, corners for square, and studs get located and marked, since uppers carry real weight and must be anchored into framing rather than drywall.
Then the cabinets are shimmed to that datum, screwed to each other before they're screwed to the wall so the faces stay in a single plane, and scribed where they meet a wall that isn't straight. Scribing — cutting the cabinet's edge to follow the wall's actual contour — is the difference between a gap-free run and a strip of filler trim covering a wedge of daylight. It's slow, it's skilled, and it's the first thing dropped when a crew is behind schedule.
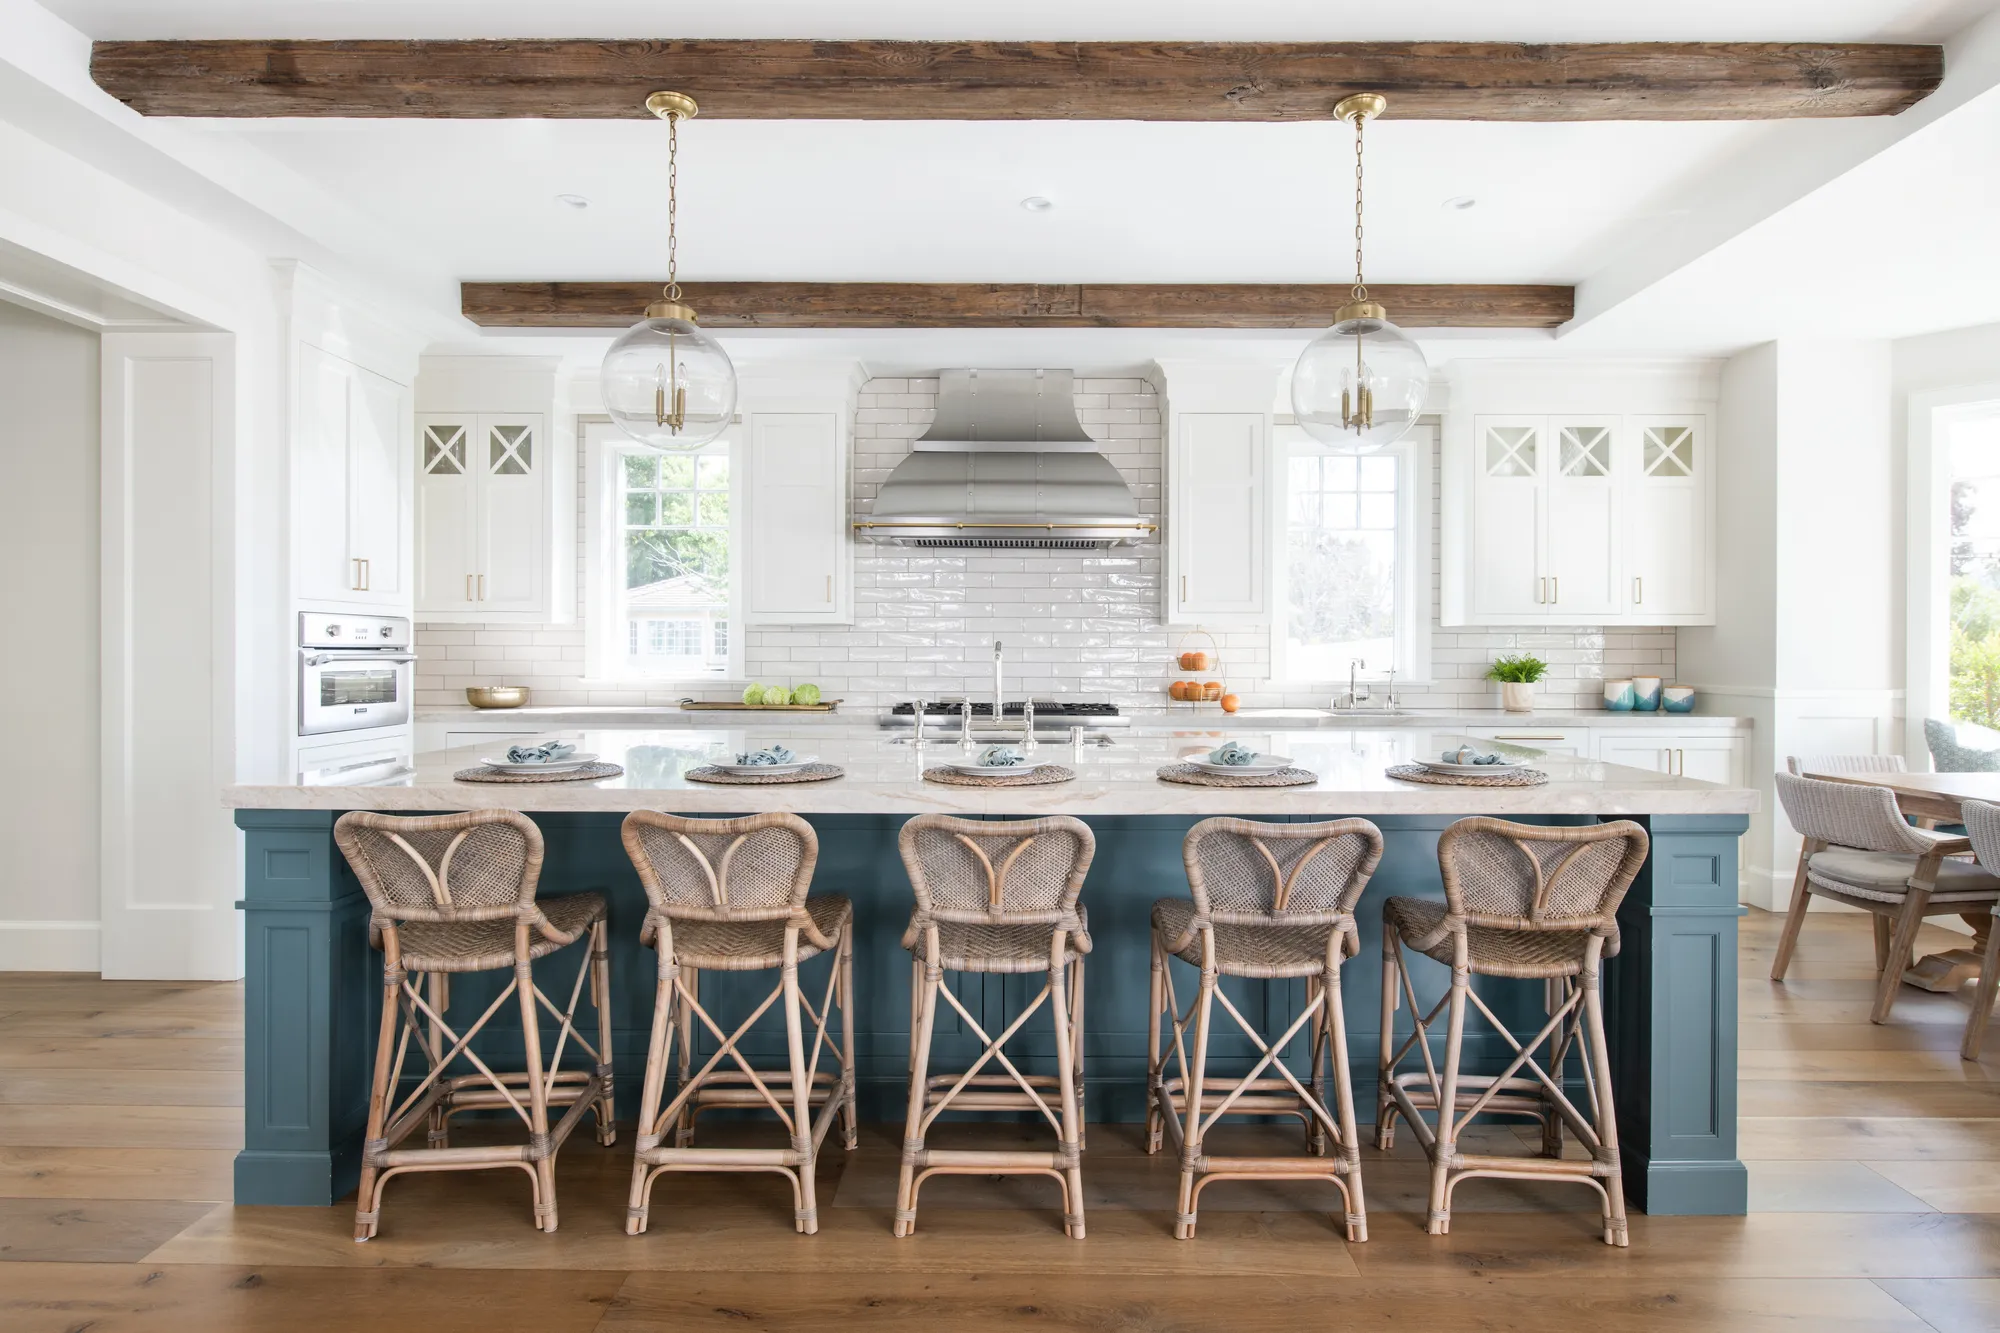
These houses each go wrong in their own way
Torrance mid-centuries were framed fast and have had seventy years to move. Low soffits above the uppers, walls that bow noticeably across a run, and floors that fall away toward an exterior wall are all normal here — and all of them have to be absorbed by the install rather than argued with.
On the Peninsula, split levels and hillside foundations mean floors that aren't merely out of level but out of level in two directions at once. Nearer the water in Hermosa and Manhattan Beach, older beach houses have often been remodelled two or three times, so what's behind the drywall is rarely what the plans say. We open things up and confirm before we commit to a layout, because finding out mid-install is how schedules and budgets come apart.
See the cities we serve →What we check before we call an install finished
Reveals are dead even.
The gaps around and between doors are the first thing the eye reads. Every hinge gets adjusted in three axes until the lines are consistent across the whole run.
Doors and drawers are silent.
Every soft-close hinge and undermount glide is tested and adjusted. Nothing should bounce, catch, or need a second push.
No filler where scribe belongs.
Cabinets are cut to follow the wall's real contour. Filler strips have their place, but they shouldn't be hiding a job that wasn't done.
Anchored into framing.
Uppers loaded with dishes carry serious weight. Every cabinet is fixed into studs, not drywall anchors, and hardware is specified for the load.
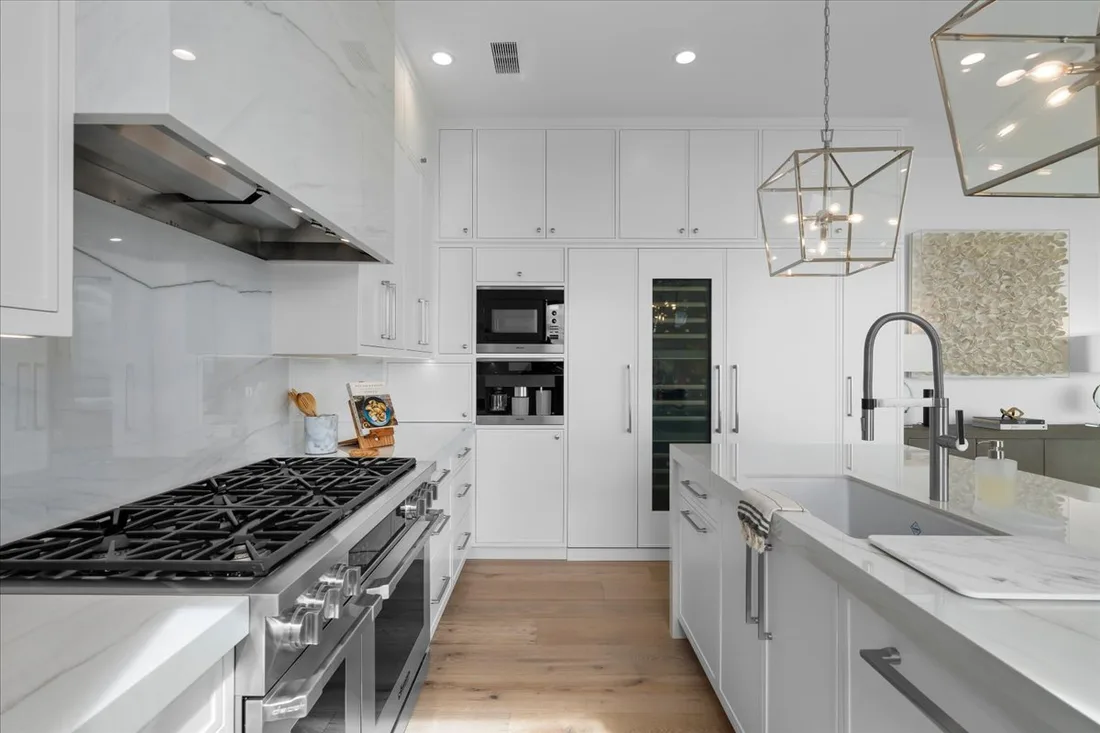
The reveals are the tell. Stand at the end of a run and sight down it — that's the whole install in one look.
How an install runs
Cabinet installation is one stage of a sequence, and the order matters — countertops can't be templated until the boxes are set and level, and appliances can't be fitted until the openings are final.
- 01
Field measure & confirm
After demolition we measure the real room, not the plans — walls, floors, and whatever the last remodel left behind. Anything that changes the layout gets resolved now, in writing.
- 02
Rough-in coordination
Electrical and plumbing land where the cabinetry needs them, not the other way around. Outlets, under-cabinet lighting, and appliance supplies are set before anything closes up.
- 03
Set the datum & hang uppers
Laser lines establish level off the floor's high point. Uppers go first while there's clear access beneath them, anchored into framing.
- 04
Base cabinets, shimmed & scribed
Bases are levelled to the same datum, joined face-to-face, and scribed to the walls so the run reads as one piece.
- 05
Countertop template
Only once the boxes are set and level does the slab get templated. Templating off unlevel cabinets is how you get a counter with a visible wave in it.
- 06
Trim, hardware & adjustment
Crown, light rail, toe kick, and panels go on; then every door and drawer is adjusted until the reveals are consistent and everything closes silently.
What we install
Cabinetry we built
The normal case, and the reason our installs go smoothly — the people hanging it are the people who made it, so a field adjustment is a phone call, not a reorder.
Learn more →Full custom kitchens
Built to your room's real dimensions, which is what makes a gap-free, filler-free install possible in the first place.
Learn more →Islands & tall runs
Islands need blocking and secure fixing to the subfloor; floor-to-ceiling runs need integrated crown and dead-straight alignment over a long span.
Learn more →Panel-ready appliances
Integrated refrigeration and dishwasher panels have to align with the surrounding doors to the millimetre or the whole run reads wrong.
Learn more →Coordinated countertops
We template only after the boxes are level, and we handle both — so nobody is blaming anybody else for a seam that doesn't land.
Learn more →Refacing installs
New doors and drawer fronts over existing boxes still need the reveals set properly. Same standard, shorter job.
Learn more →Cabinet installation FAQ
How long does kitchen cabinet installation take?
The cabinet-hanging itself is usually a matter of days rather than weeks for a typical kitchen, but it sits inside a longer sequence — demolition and rough-in before, then countertop templating and fabrication after, which adds its own lead time. We give you the real schedule in writing before anything starts.
Do you install cabinets you didn't build?
Our normal work is installing cabinetry we've made, and that's where we can stand behind the whole result. Talk to us about what you have and we'll tell you honestly whether we're the right fit — including if we think you'd be better served elsewhere.
Do I need a permit to replace kitchen cabinets?
Swapping cabinetry on its own generally doesn't require a permit, but the moment electrical or plumbing moves — relocating outlets, adding circuits for new appliances, moving a sink — permits and inspections come into it. As a licensed contractor we handle that as part of the job rather than leaving it to you.
Why do my current cabinets have gaps against the wall?
Because they weren't scribed. The cabinet was set straight against a wall that isn't, and the gap was covered with a filler strip — or left. Scribing cuts the cabinet edge to follow the wall's actual contour so the run sits tight. It's slower and it's the first thing a rushed crew skips.
Should countertops be measured before or after cabinets go in?
After, always. Templating happens once the boxes are set and levelled, because a template taken off unlevel cabinets produces a counter that never sits flat. Anyone offering to template from drawings before the cabinets exist is taking a risk with your slab.
Are you licensed and insured?
Yes. South Bay Kitchens is the kitchen practice of Decoma Industries, a South Bay general contractor building here since 1978 under CSLB license #375508 A/B, and you can verify that with the California Contractors State License Board before you call.
Talk to the team that will do the work
Tell us about your kitchen and we'll walk you through the sequence and the real timeline. A real person answers, usually the same day.